The Woodland House
A new house, raised on the old one's shoulders — and happiest with its doors open.
The sentence we started with was I am happiest with the doors open. This is a family that lives outward — toward the garden, the grill, the long table where dinner runs late — and they wanted a house that met them there.
The original bones weren't enough, so we took the house down to its frame and built outward and up. The addition holds a master suite, a large kitchen and pantry, and a family room. Above, a new third floor was framed into the roof and left unfinished — a future bedroom and bath, waiting for the day the family needs them. A new house, in effect, raised on the old one's shoulders, with room still to grow. The language throughout is restrained: fine lines, flush details, and no trim the room doesn't need.
The palette is earthy and kept low — clay, white oak, unbleached linen — with a single note of wasabi green that carries from the kitchen through the built-ins. Nothing shouts; everything settles.
Outside, we made a second living room: a patio, a built-in grill, and a seating area angled for the evening. It is where the house was always headed.
A new house, raised on the old one's shoulders — and happiest with its doors open.
Drag to compare.
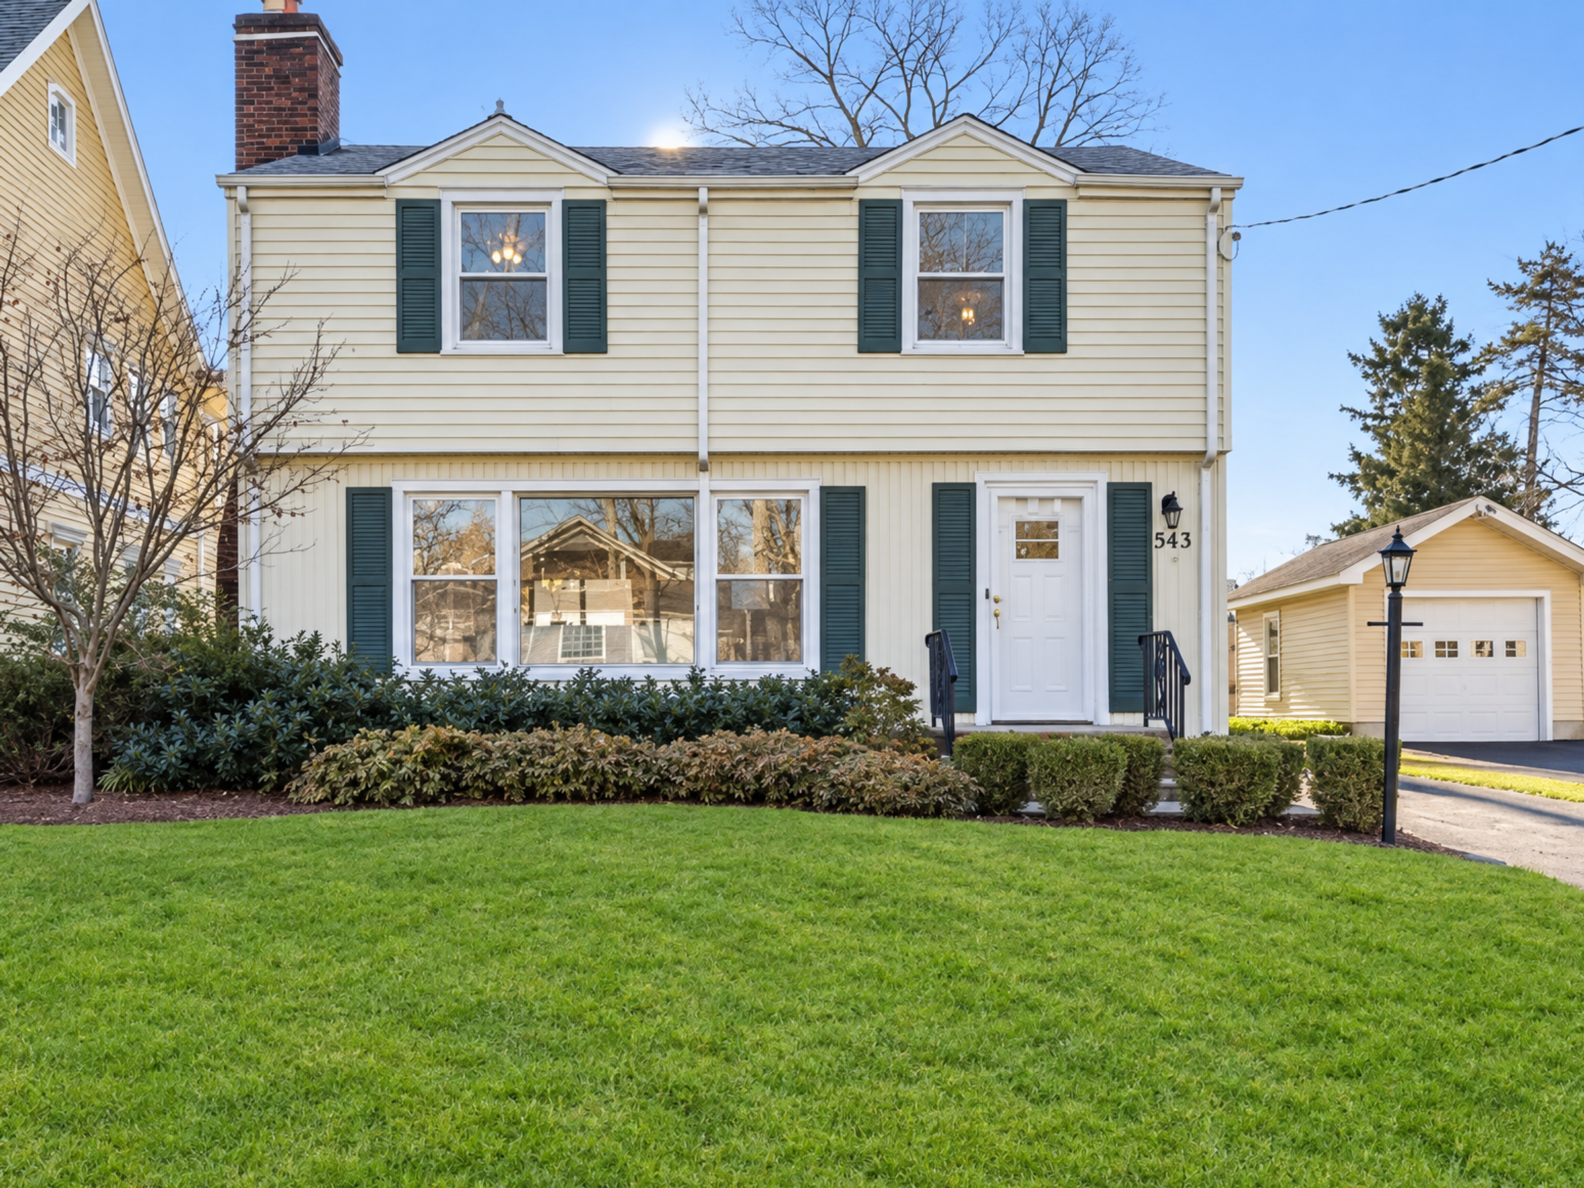
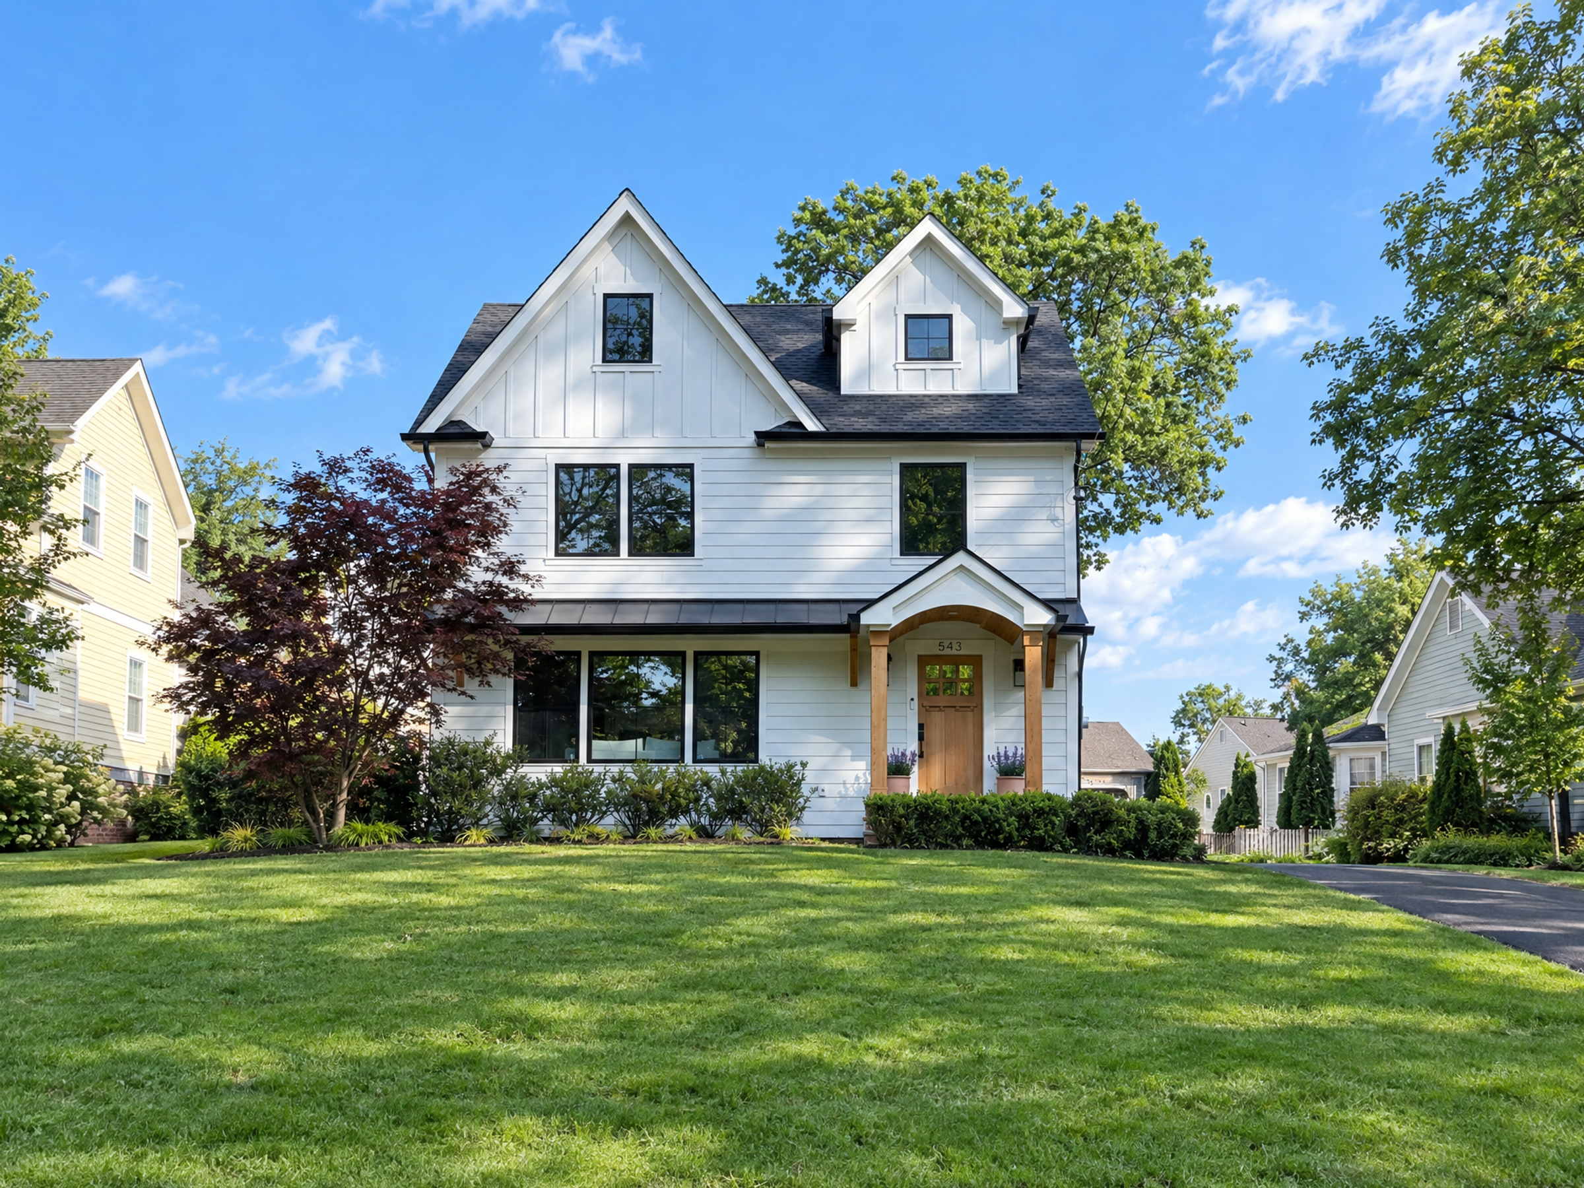
We kept the footprint and little else — a full gut, a new addition, and a third floor built into the roof, so a new house rose on the old one's frame.