The power of molding: 14 kinds of wall trim before and after, and how to lay them out
Nothing changes a room for less than molding on a plain wall. Eight ways to lay out the frames, from classic to Art Deco, plus a picture rail, wainscoting, a crown and a base, each shown as the same room plain and with it, with sizes in inches.

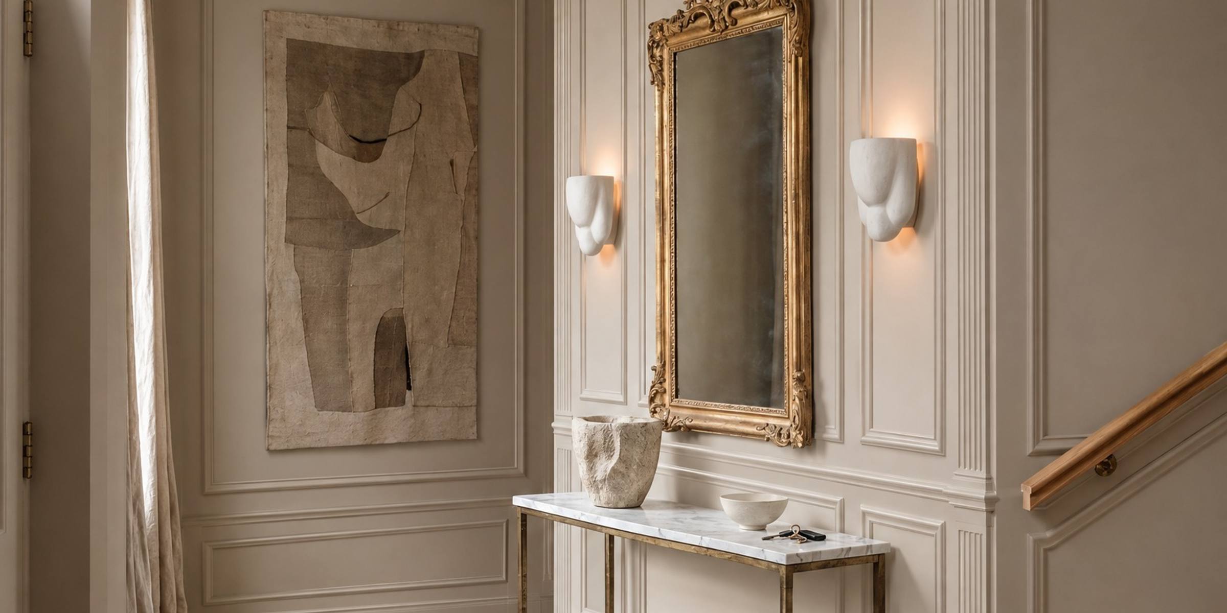
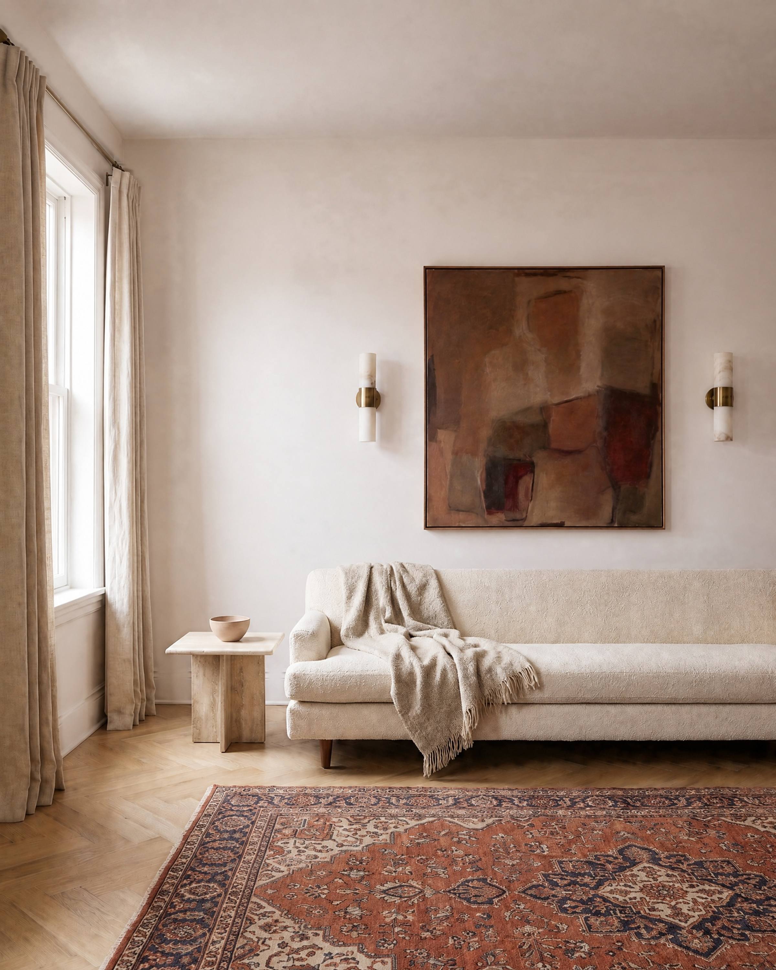
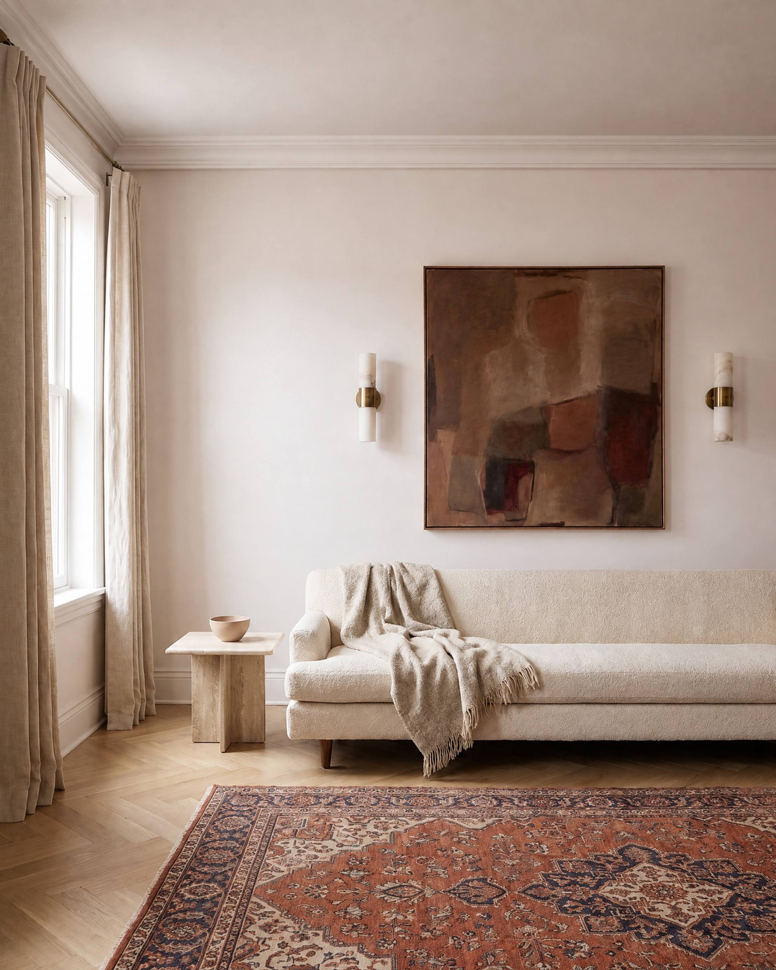
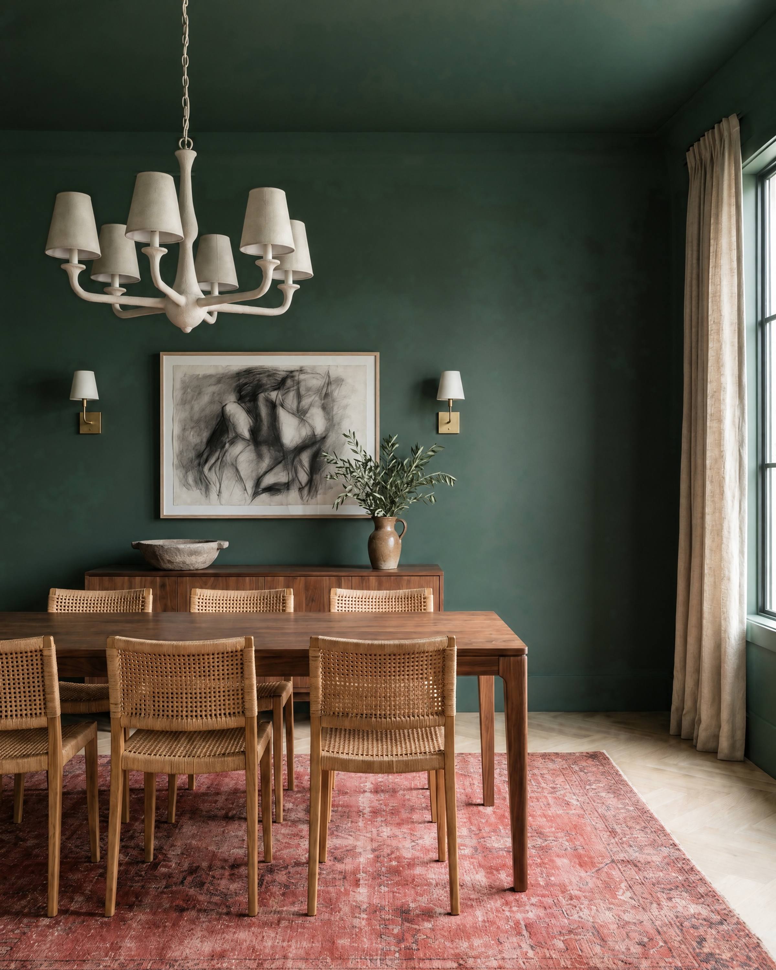
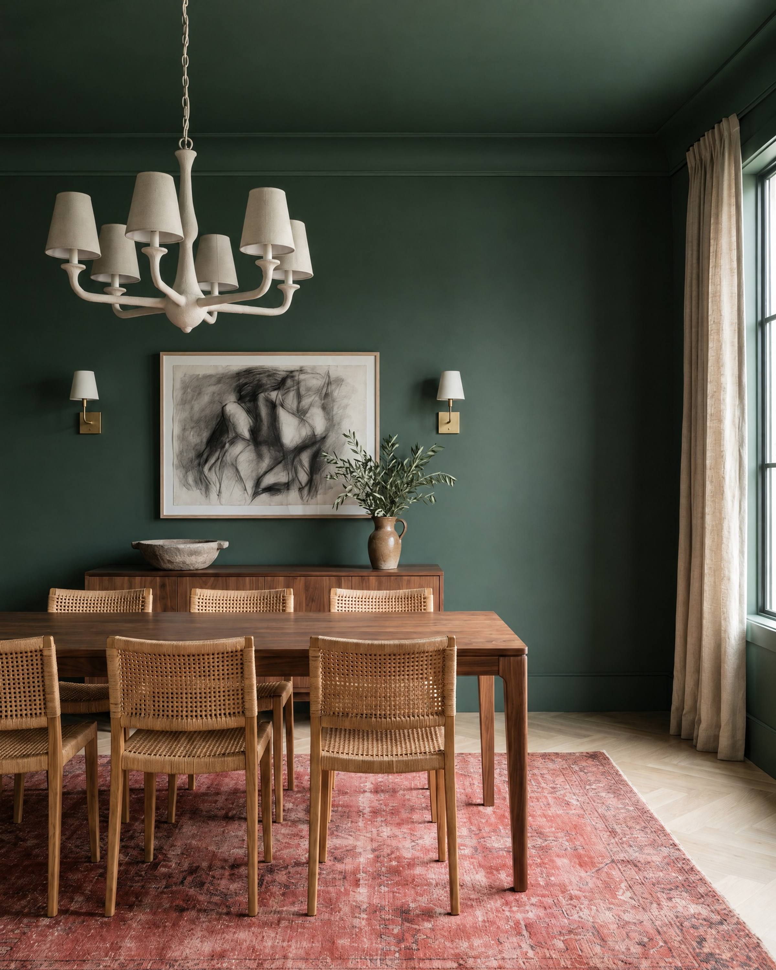
Drag the handle on any picture below and watch what a few sticks of molding do. The same sofa, the same painting, the same two lights, and the wall behind them is suddenly architecture: it has a base, a middle and a top, the painting hangs inside a panel instead of floating on paint, and the room reads as finished, older, more expensive than it was a moment ago. Nothing else you can do to a room changes it so much for so little; that is the power of molding, and it works on three things. The first is the composition. A wall is read as one thing from the floor to the ceiling, so the frames, the rail under them, the baseboard below and the crown above are drawn together, and the frames are laid out around what is on the wall: the picture sits inside its own panel, never across a line, and each sconce in its own. The second is the shadow line. A molding is a profile, not a stripe: the light catches its top edge and a shadow falls below it, and that line is what you see from across the room. A flat strip has no shadow and reads as tape.
The third is proportion. Every piece of trim is sized against the ceiling: a baseboard that looks right under an 8-foot ceiling (about 5 inches) looks mean under a 10-foot one (8 inches or more), a chair rail sits at a third of the wall and not at the catalogue's 36 inches, and the tall panels stop a hand's width under the crown. Classical rooms divide a wall into three: the base (the baseboard, and a dado or wainscot above it), the field (the main wall, where the frames go), and the frieze (the band under the ceiling, made by a picture rail or a cornice). Every type below is one of those lines, and the eight layouts are eight ways to draw the field.
The material sets the cost and the look. Paint-grade poplar and MDF are what nearly all new trim is: machined profiles, nailed up by a finish carpenter, filled, caulked and painted. Plaster is cast and bedded by a plasterer, has no seams and the softest profiles, and costs more because there are fewer people who do it. Hardwood (white oak, walnut) is for the trim you want to see as wood: a library's panelling, a stair; it is stained or oiled, never painted, and it is the most expensive because it is joinery, not carpentry. The one mistake we see most is a picture hung over the molding, or a crown added to a room whose baseboard is still the builder's 3-inch strip: the composition reads at once, and so does its absence. Each type is shown as the same room plain and with the molding, so you can drag the handle and see what the trim alone does. Cost is on a four-step scale, from $ to $$$$, relative to the other types here.
In this guide
Before the profileThe four materials
| Material | Look | Cost | Who installs it | Paint |
|---|---|---|---|---|
| MDF | Crisp machined profiles with no grain; deep profiles for little money; the most common trim today | Lowest | A finish carpenter; stock from any lumber yard | Must be painted; it is primed, so one coat less. Swells if it gets wet, so not at the floor of a bath |
| Poplar | A paint-grade hardwood: takes a profile well, moves a little with the seasons, feels solid at the corners | Low to middle | A finish carpenter; stock profiles, or run to a drawing at a mill | Painted; a hairline at the joints each winter is normal |
| Plaster | Cast profiles, the softest coves and the finest classical detail, no seams at all; heavy | High | A plasterer, and there are fewer of them; the joints are filled in plaster, not caulk | Painted flat or satin with the wall; chips are repaired with plaster |
| Hardwood (oak, walnut) | Real wood, meant to be seen: a library's panelling, a stair, a cap rail | Highest | A cabinetmaker or a joiner; made to measure | Never painted: stained, oiled or waxed; the colour is the species |
The layoutsEight ways to draw the wall
Our default is the classic layout, painted the wall colour, with the picture inside its panel. The double frame when the room is formal and dark, double panelling when the ceiling is low, wainscoting when the wall above wants paper, and one of the four character layouts (neo-classic, arch, Art Deco, vintage) in one room of the house at most. What we skip: frames that stop at the back of the sofa; a picture hung across a molding; the stick-on strip at 36 inches over a 3-inch base; and a layout that ignores the outlets, so the carpenter improvises on the day.
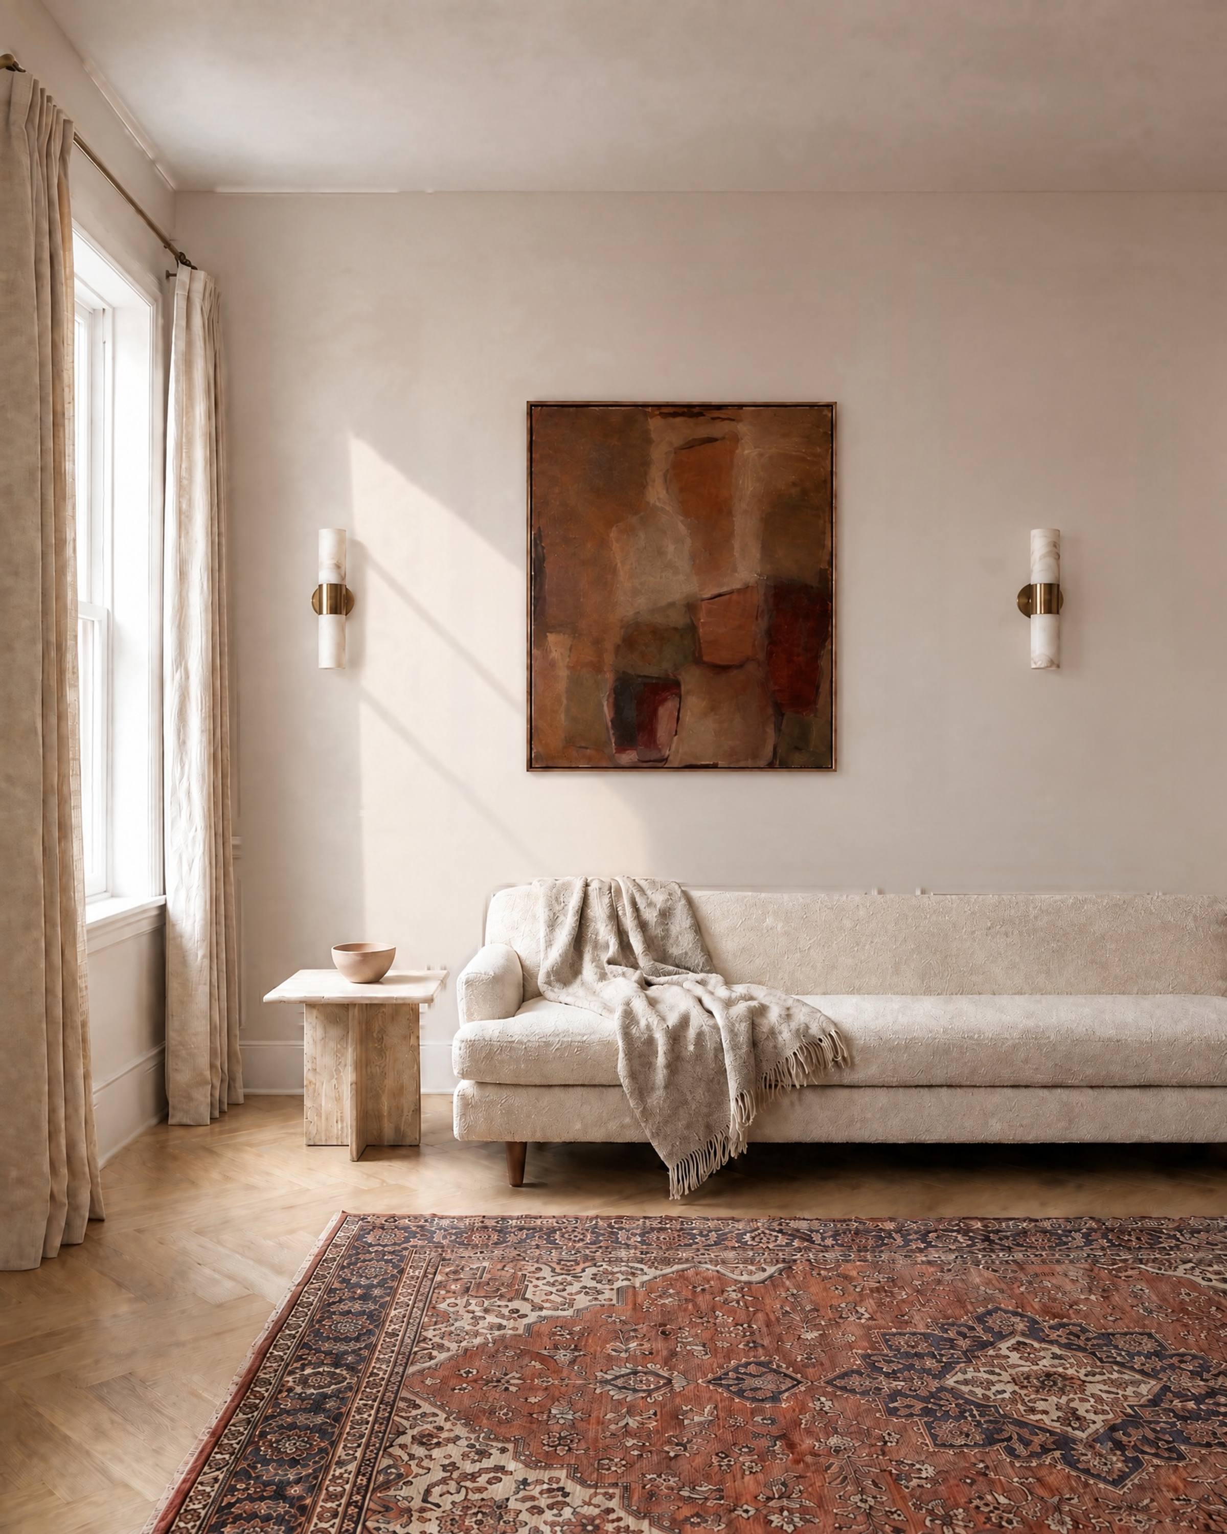
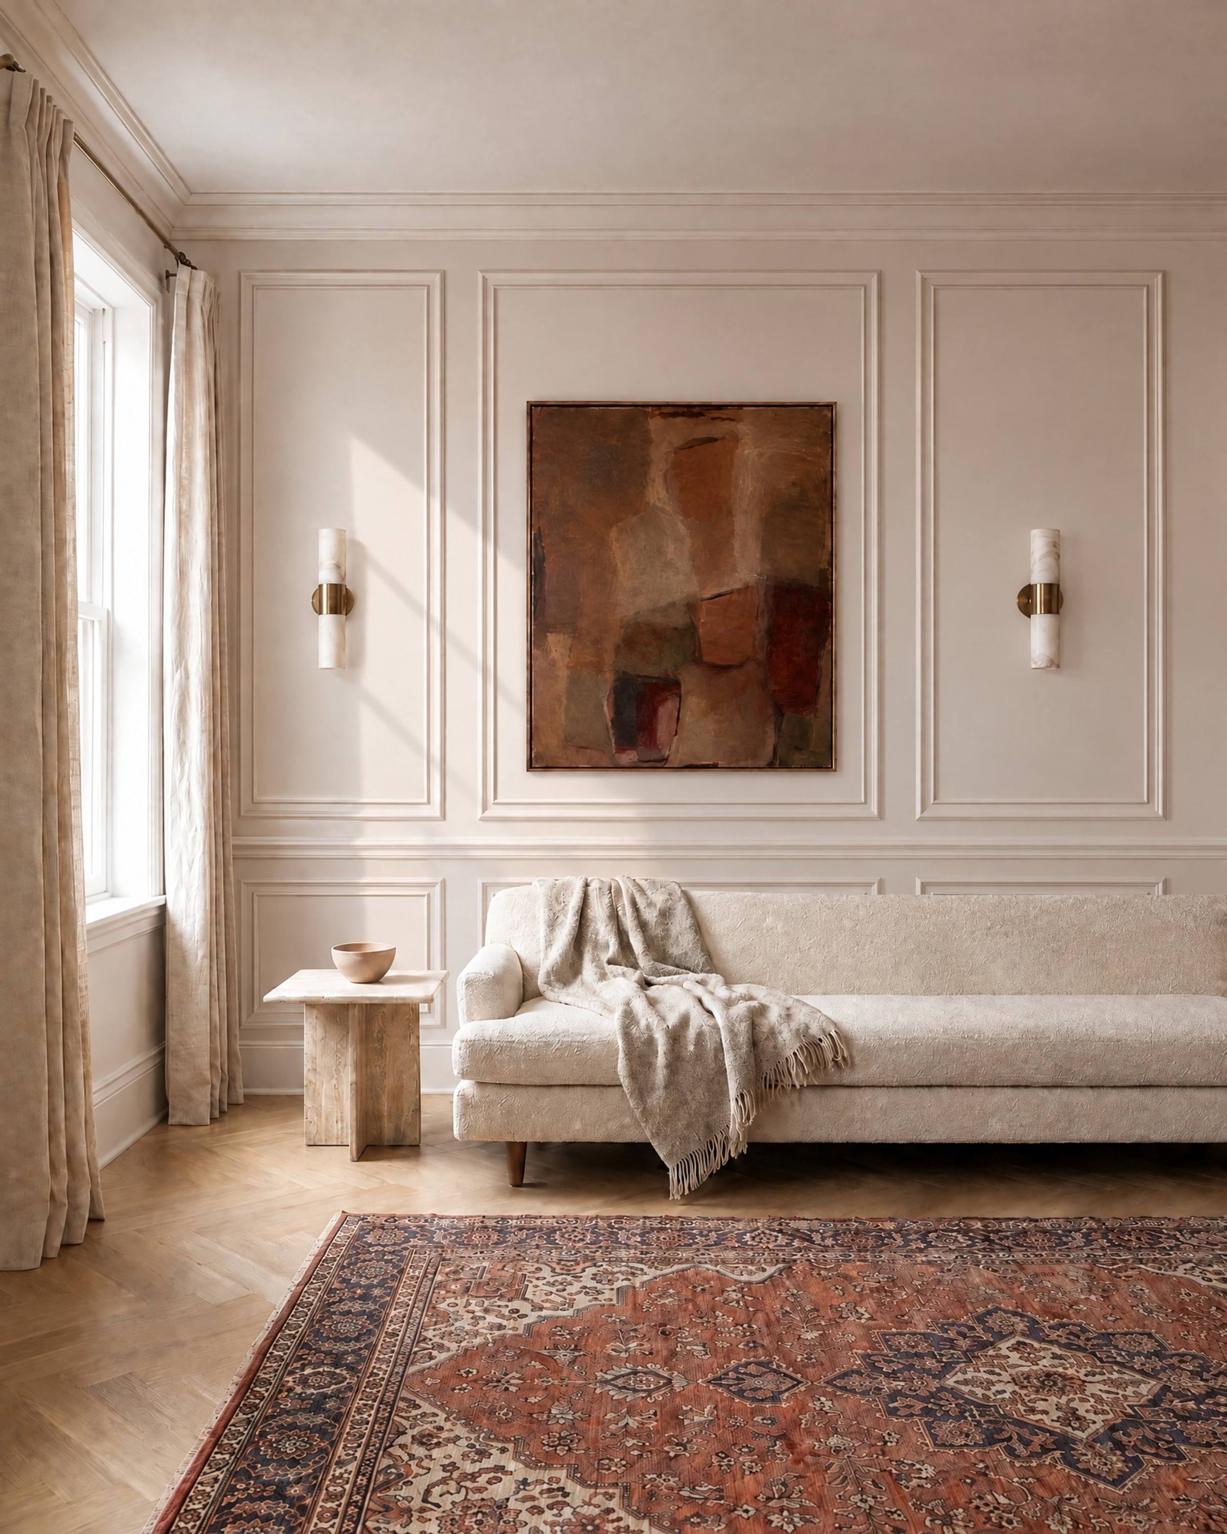
Classic
- What it is
- The Paris layout: a 1-inch panel molding applied to the flat wall in rectangles, a tall panel in each bay over a short one, a chair rail between at 32 to 34 inches for an 8-foot ceiling, 4 inches between panels, the tall ones stopping 8 inches under the crown. The wall is the panel; the molding is the frame.
- Where it works
- Living and dining rooms, halls, bedrooms, a study; a colonial, a new build, a pre-war apartment. Any ceiling height, the bays resized to the wall. The one to start with, and the one most rooms should end with.
- Living with it
- The cheapest architecture there is: a carpenter, a mitre saw and a week. The layout is drawn first, around the art, the sconces and the outlets, so the picture hangs inside its panel and never across a line. Dust on the bottom edge of every frame. Painted all one colour, or it reads as a hotel corridor.
- Pairs with
- Walls, frames and ceiling in Farrow & Ball Pointing or Benjamin Moore Pale Oak. A slim shaker kitchen beyond. A Verde Alpi fireplace surround in the panelled room.
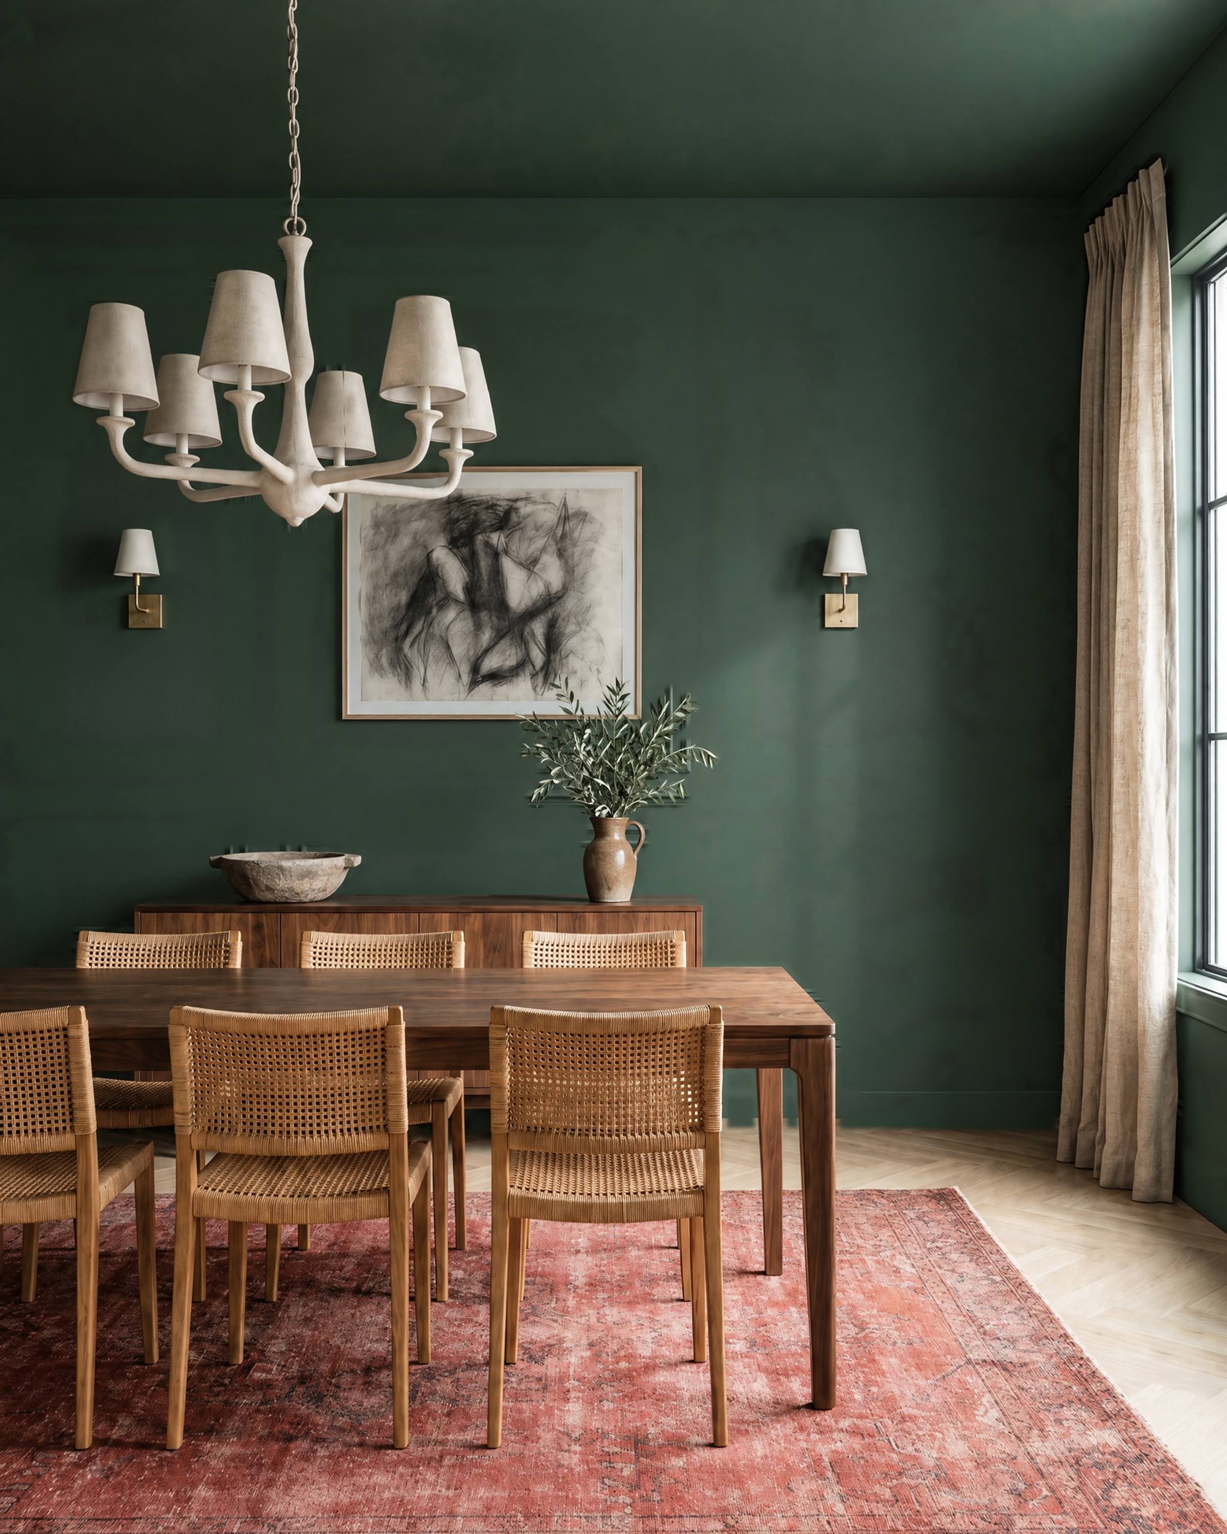
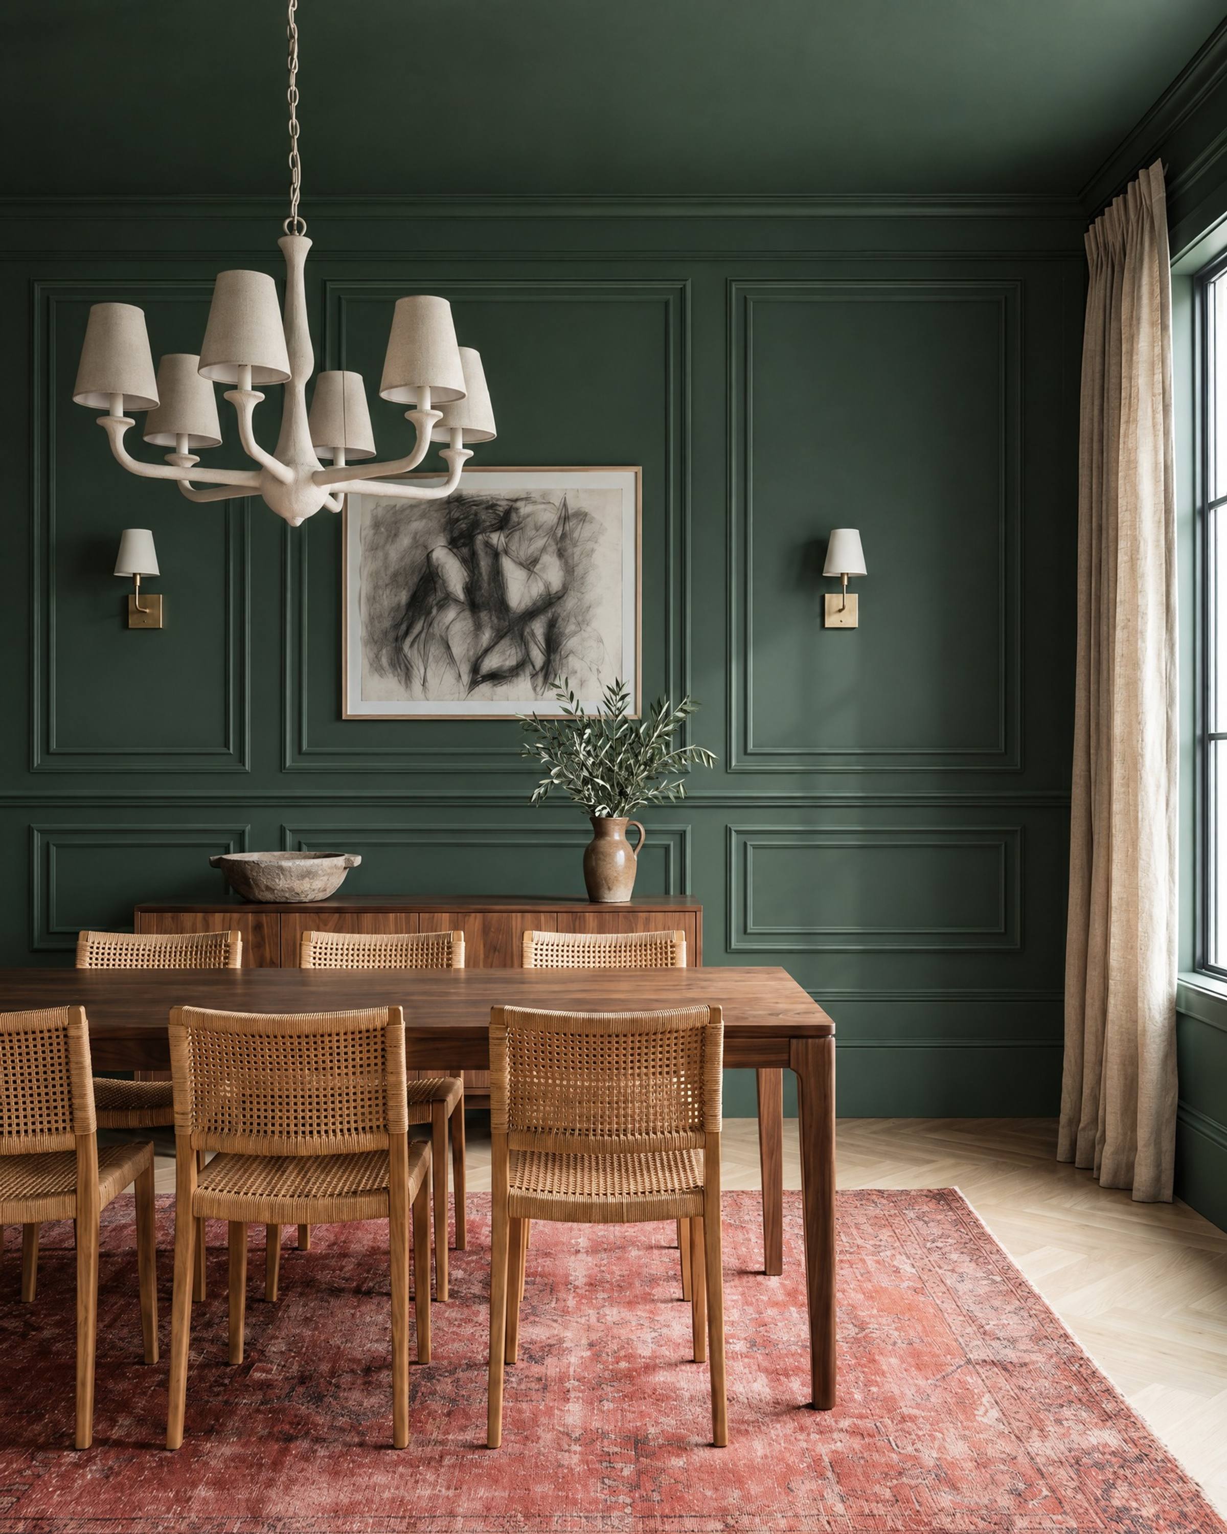
Double frame
- What it is
- The classic layout drawn twice: every panel has two parallel moldings about 1.5 inches apart, so each frame reads as a double line and the wall looks richer from across the room. The same tall-over-short bays, the same rail, the same margins.
- Where it works
- A dining room, a formal living room, an entry; a pre-war apartment or a house that wants to read as one. Best at 9 feet and up, where the bays are wide enough for the double line to breathe; at 8 feet keep the two moldings an inch apart.
- Living with it
- Twice the mitres and twice the caulk of a single frame, so a better carpenter and a slower week. Two dust ledges per panel instead of one. Drenched in a dark colour the double line becomes pure shadow, which is the point of it.
- Pairs with
- Drenched in Farrow & Ball Studio Green, walls, frames and ceiling. Beaded inset doors. Honed Nero Marquina on the sideboard.
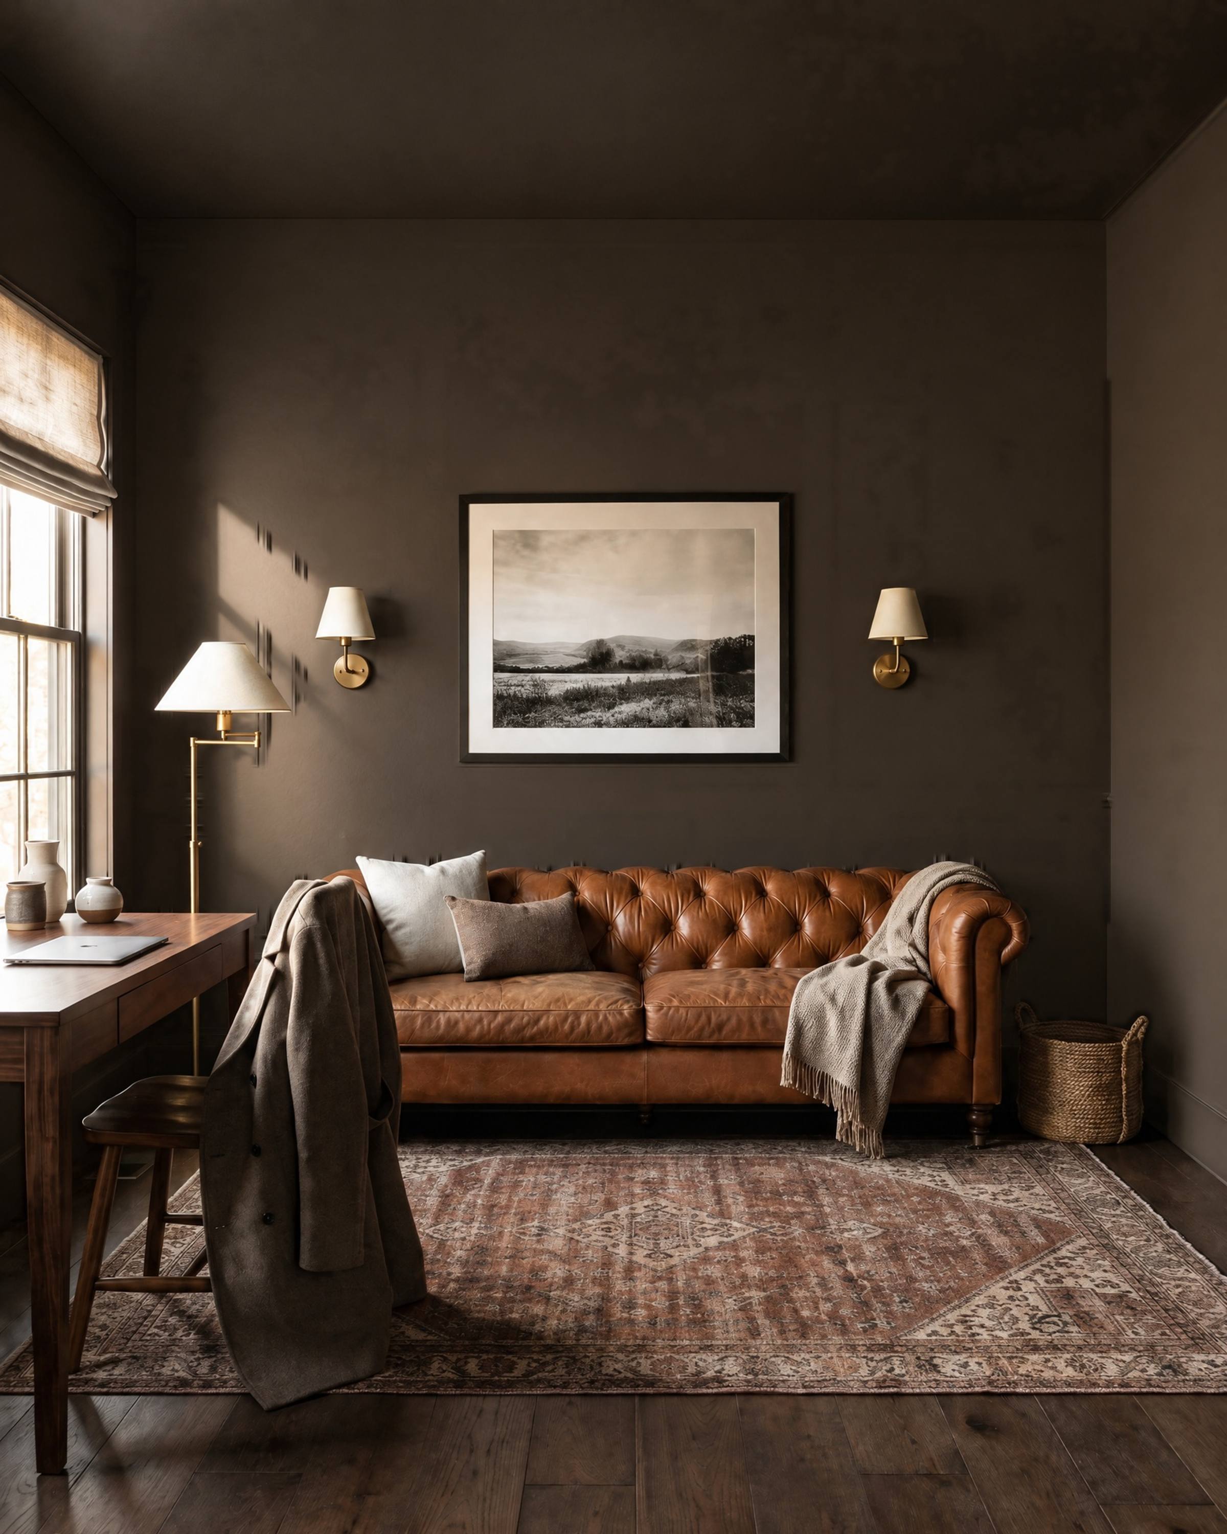
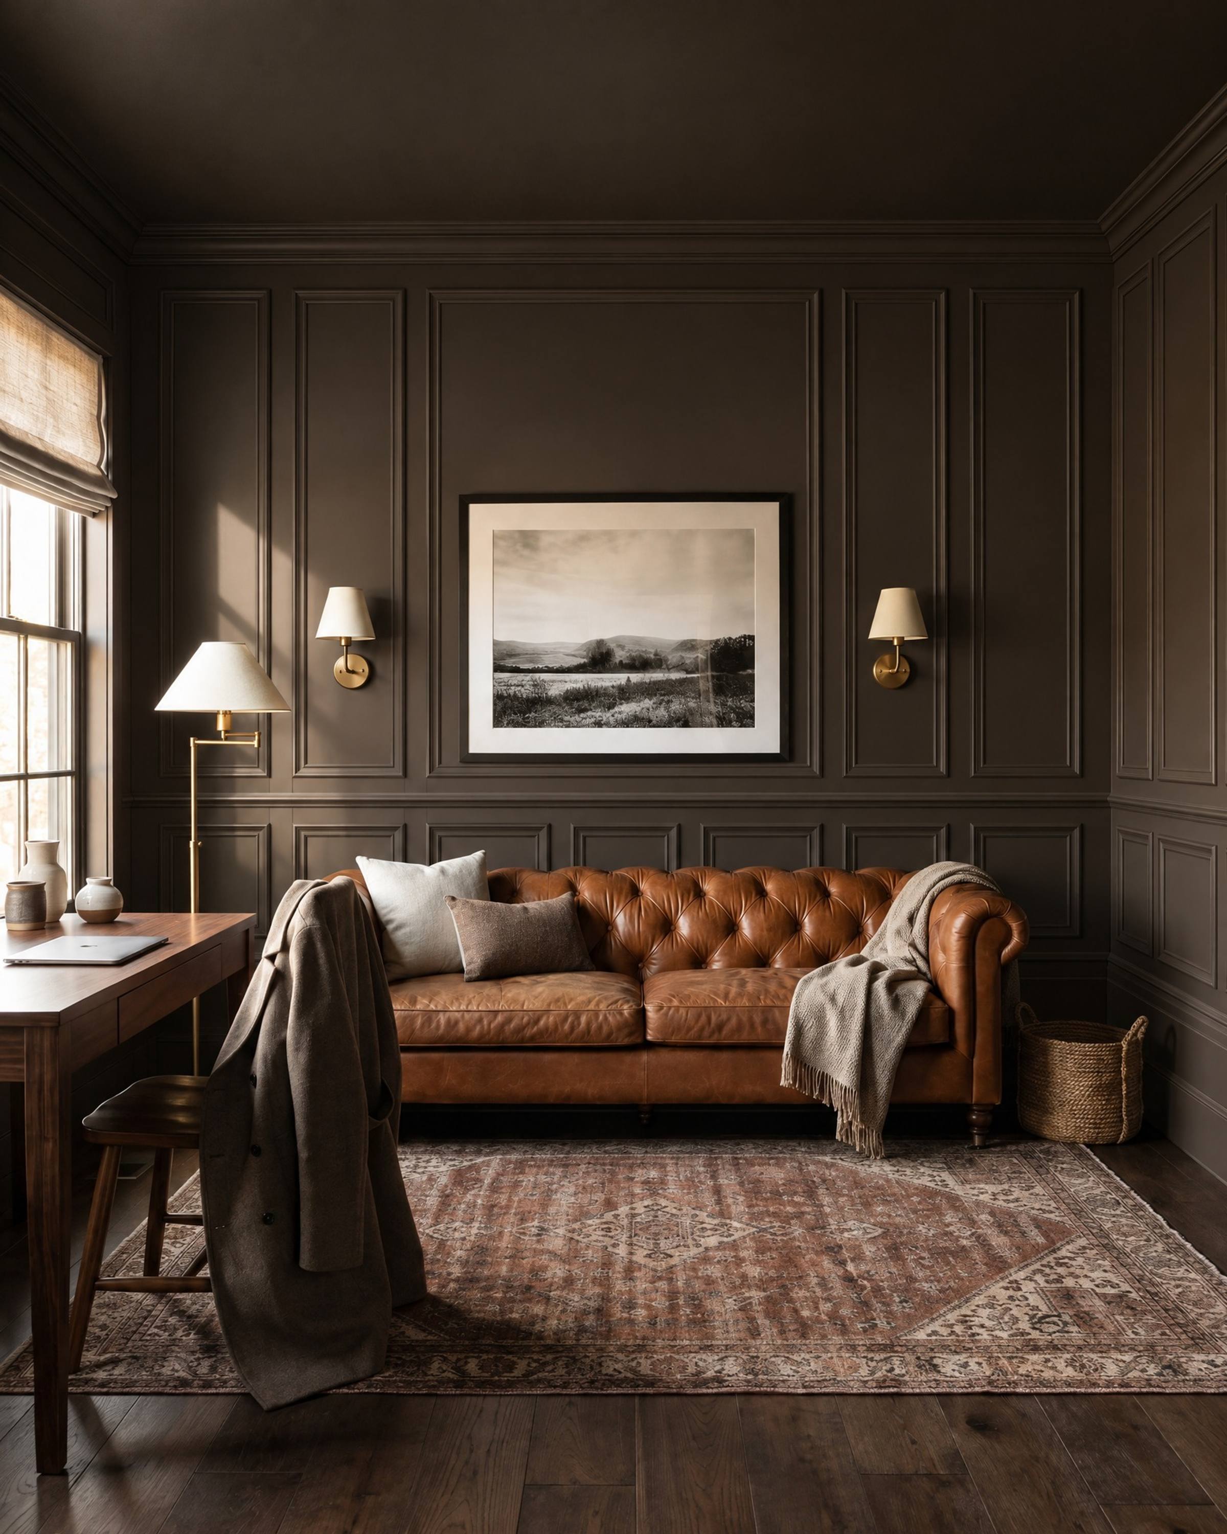
Double panelling
- What it is
- A run of tall, narrow panels, 18 to 24 inches wide, side by side across the whole wall above a row of short ones, so the wall reads as a rhythm of verticals rather than three pictures. The bay behind the art is made wider to hold it; the sconces each get a panel of their own.
- Where it works
- A study, a hall, a stair, the wall behind a bed, a dining room in a narrow house. The verticals push a low ceiling up, so it is the layout for an 8-foot room, and it suits new builds that want bones without a period.
- Living with it
- More lineal feet of molding than any other layout, and more outlets landing inside panels, so the drawing takes longer than the carpentry. Dust on every short edge. Painted one colour in a dark room it is the most dramatic of the eight for the least money.
- Pairs with
- Drenched in Farrow & Ball Paean Black or Tanner's Brown. Walnut slab doors in the kitchen. Honed soapstone.
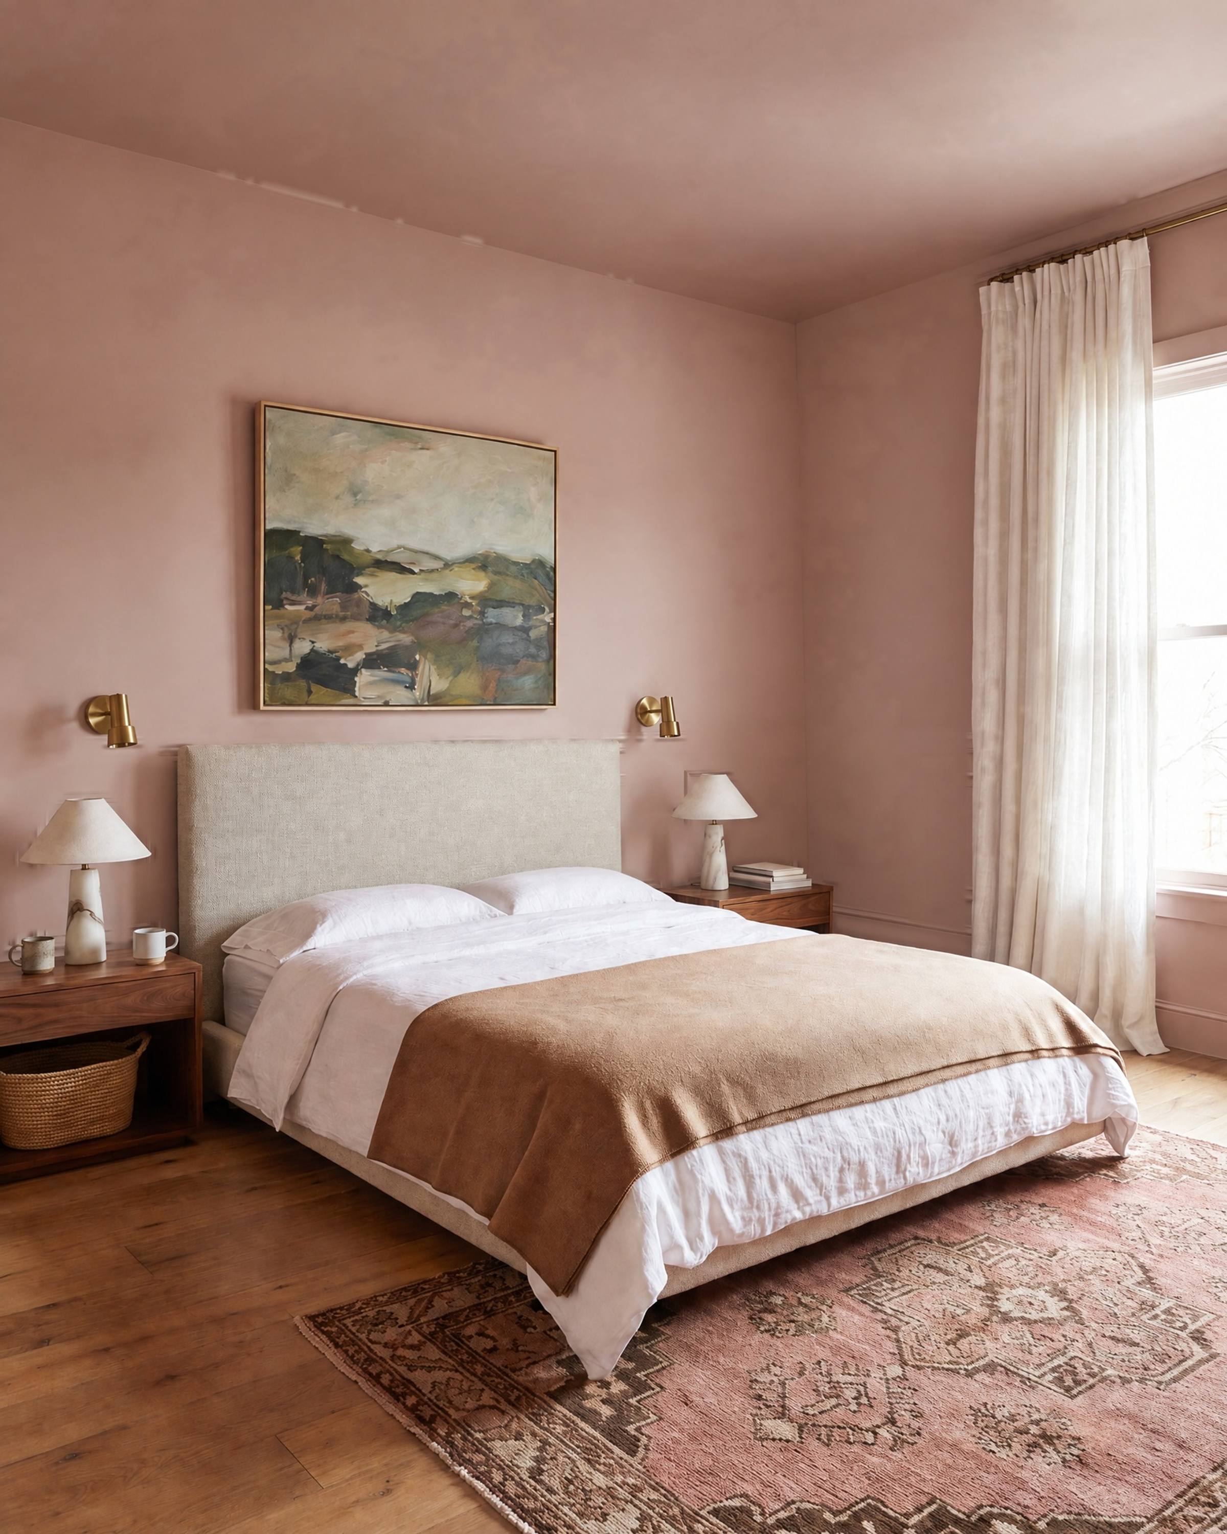
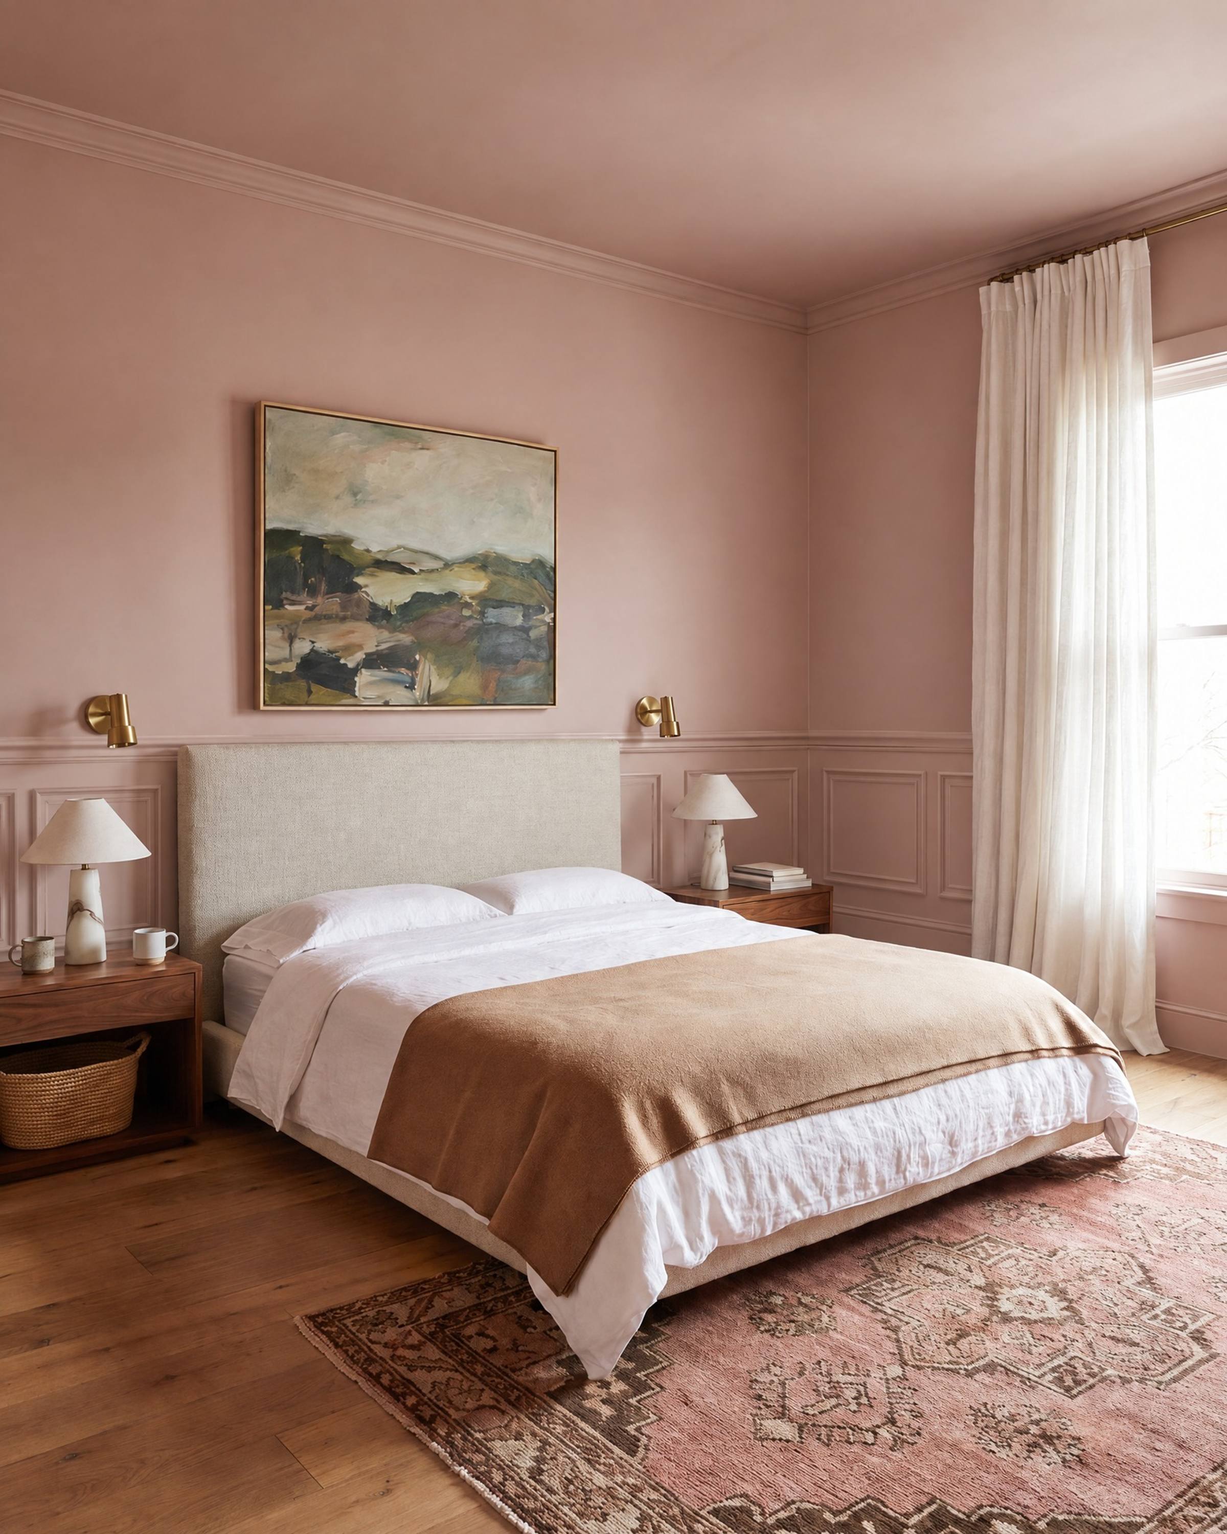
Wainscoting
- What it is
- The lower third only: a chair rail at 32 to 36 inches with a row of short panels of applied molding below it, and the wall above left plain for paper, paint or pictures. The quietest of the eight, and the oldest: it is what a dado was before anyone panelled the field.
- Where it works
- A dining room, a hall, a stair, a powder room, a bedroom, where it runs behind the headboard. Old houses and new ones; any ceiling height, the rail kept at about a third of the wall and never at the catalogue's 36 inches in a low room.
- Living with it
- The rail sits at the height of a chair back, so it earns its name and protects the wall. A dado painted in satin wipes clean; outlets end up in it, so the rail goes above them. One dust ledge and the bottom edges of the boxes. Paper above it, and the room is done.
- Pairs with
- Rail, boxes and dado in Farrow & Ball Setting Plaster with the wall above in the same colour or a paper. A shaker kitchen painted the dado colour. A limestone floor in the hall.
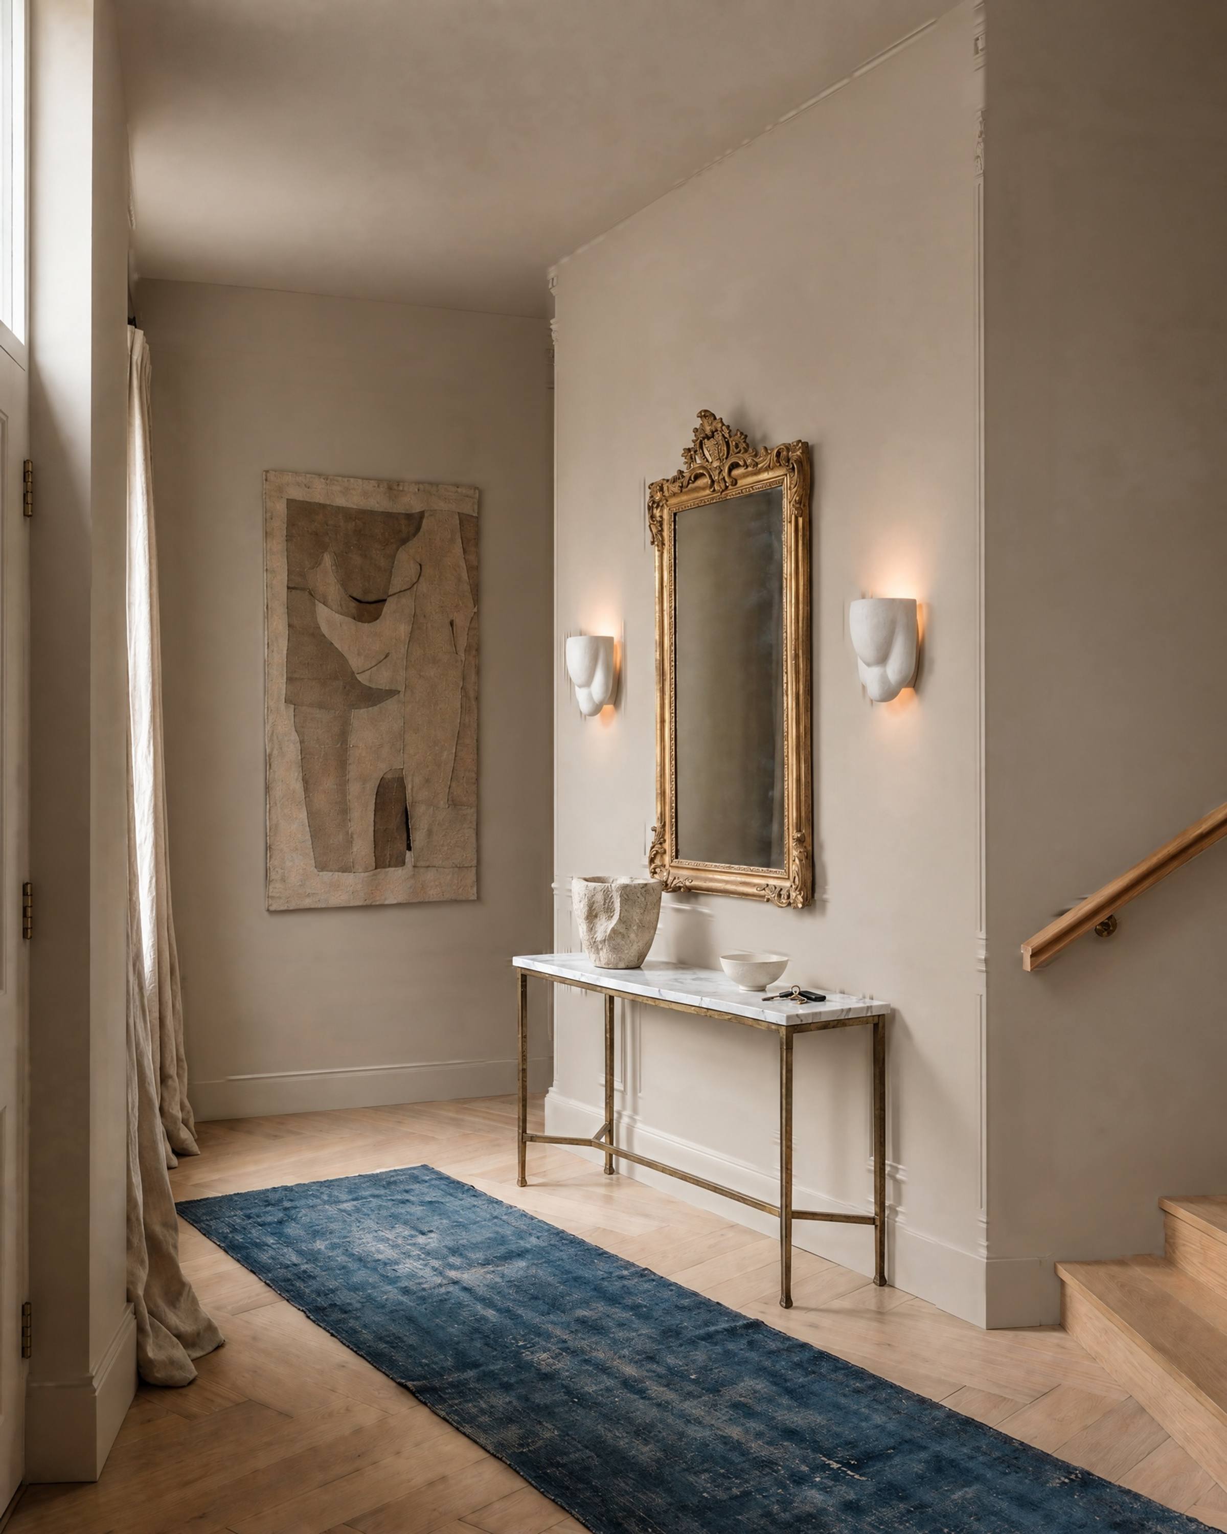
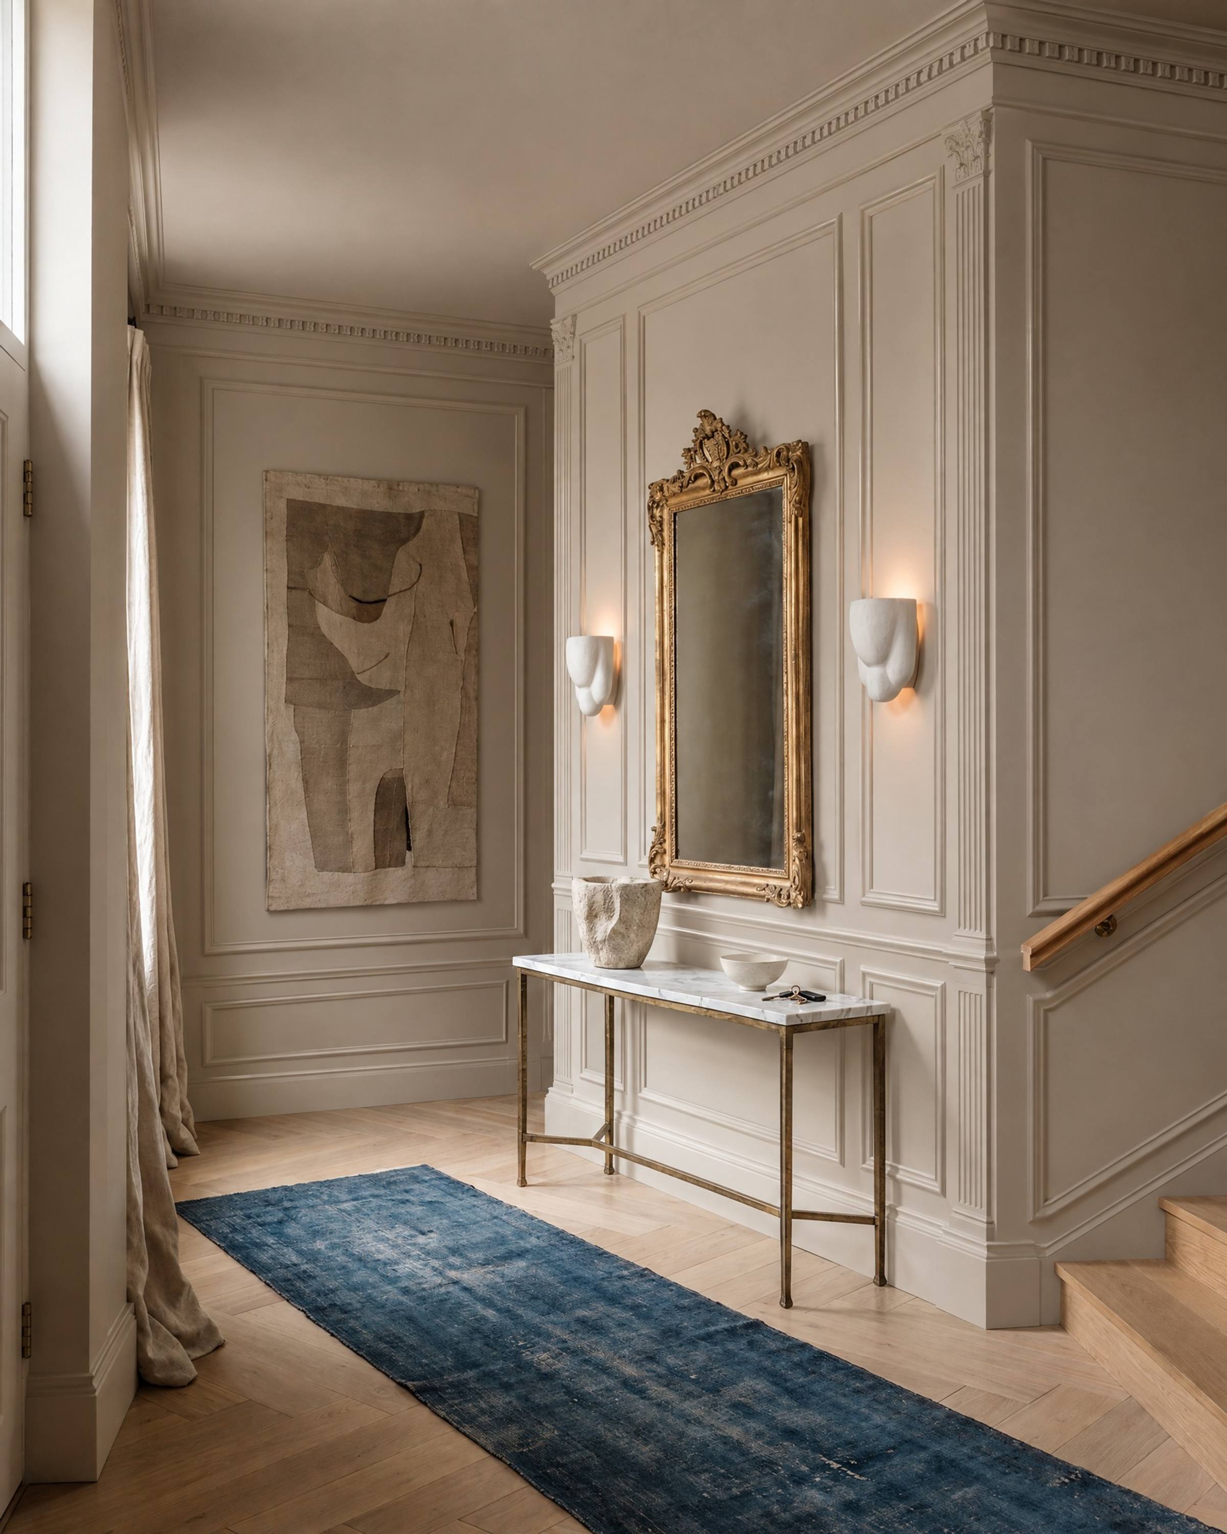
Neo-classic
- What it is
- The classic layout with flat fluted pilasters standing between the bays, each with a small capital at the top and a base at the floor, so the wall reads as a colonnade; a panel in each bay, short panels below the rail, and a deeper crown above, because the pilasters ask for an entablature.
- Where it works
- A formal entry, a stair hall, a dining room; a Greek-revival or colonial-revival house, a pre-war building with tall ceilings. It needs 10 feet or more; at 9 the pilasters look squat, and at 8 it is not the layout.
- Living with it
- The pilasters are built up from three pieces and must be cut around every window and door, which is where the cost is. Dust on each capital. It fixes the room's rhythm for good: furniture goes in the bays, art centred on them, or the wall fights the pieces.
- Pairs with
- Farrow & Ball Elephant's Breath on walls, pilasters and ceiling, in a satin finish on the trim. Beaded inset doors. Calacatta Gold on the console.
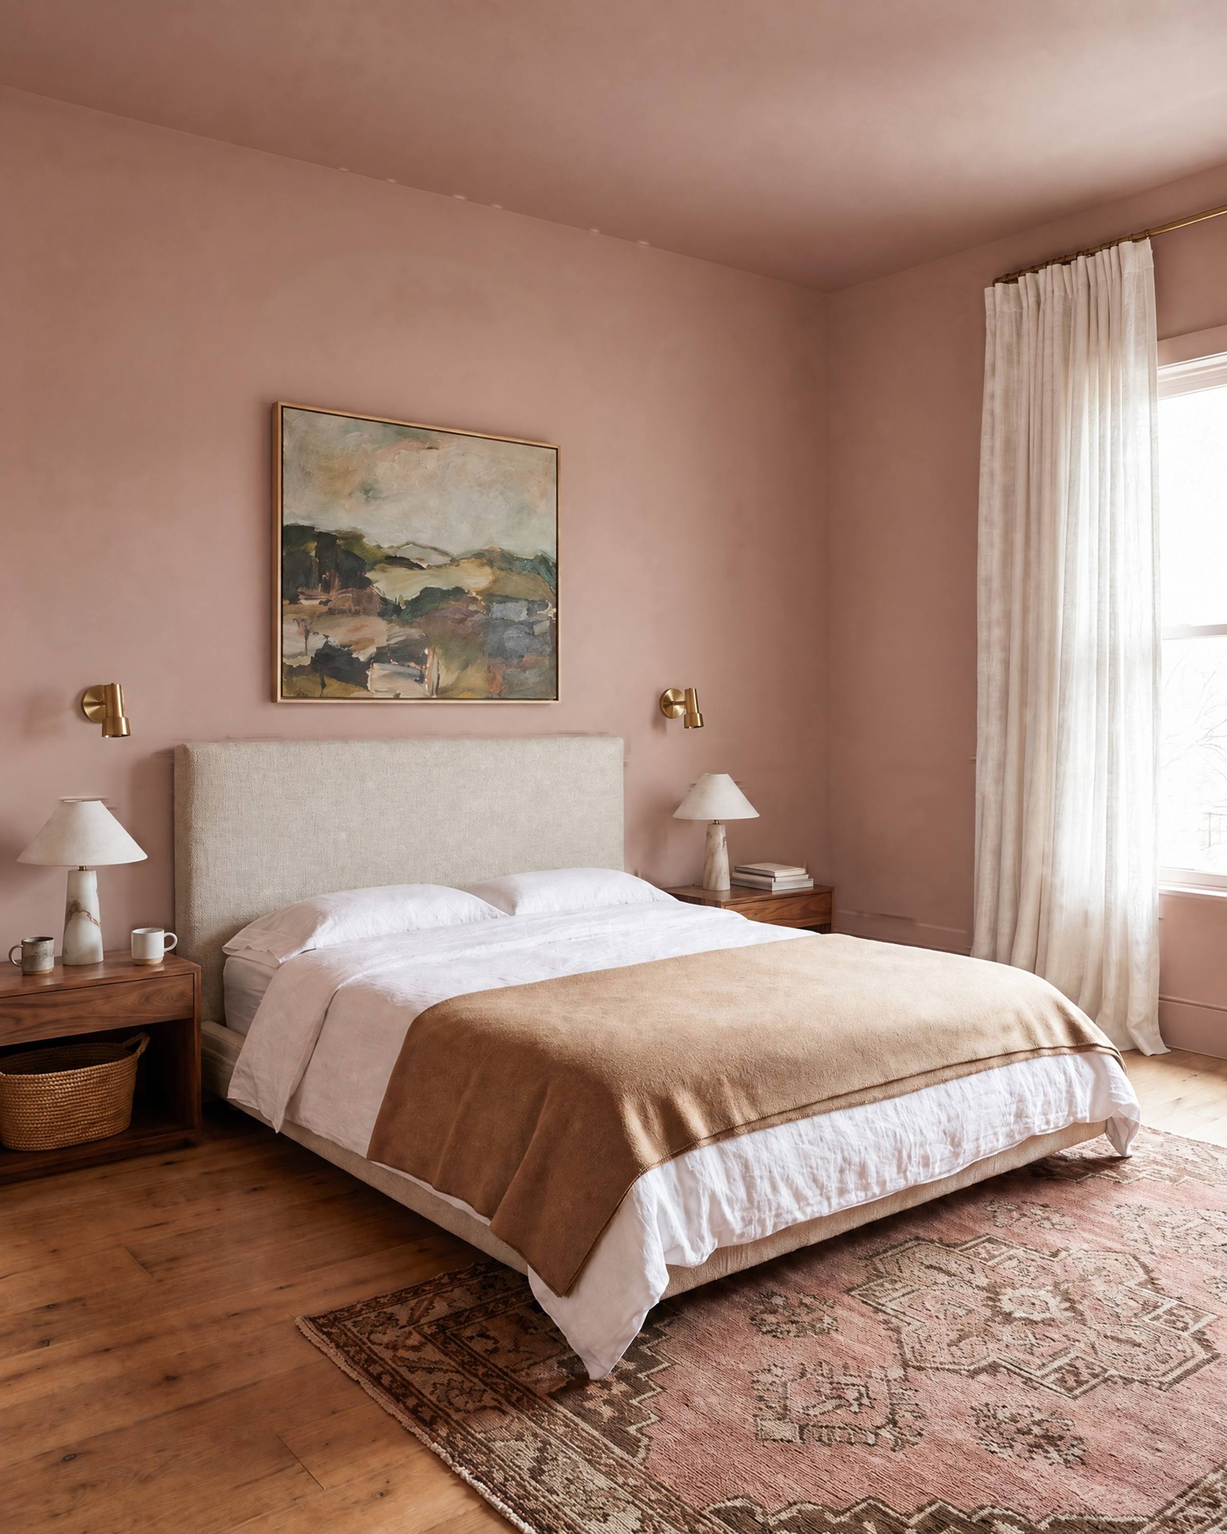
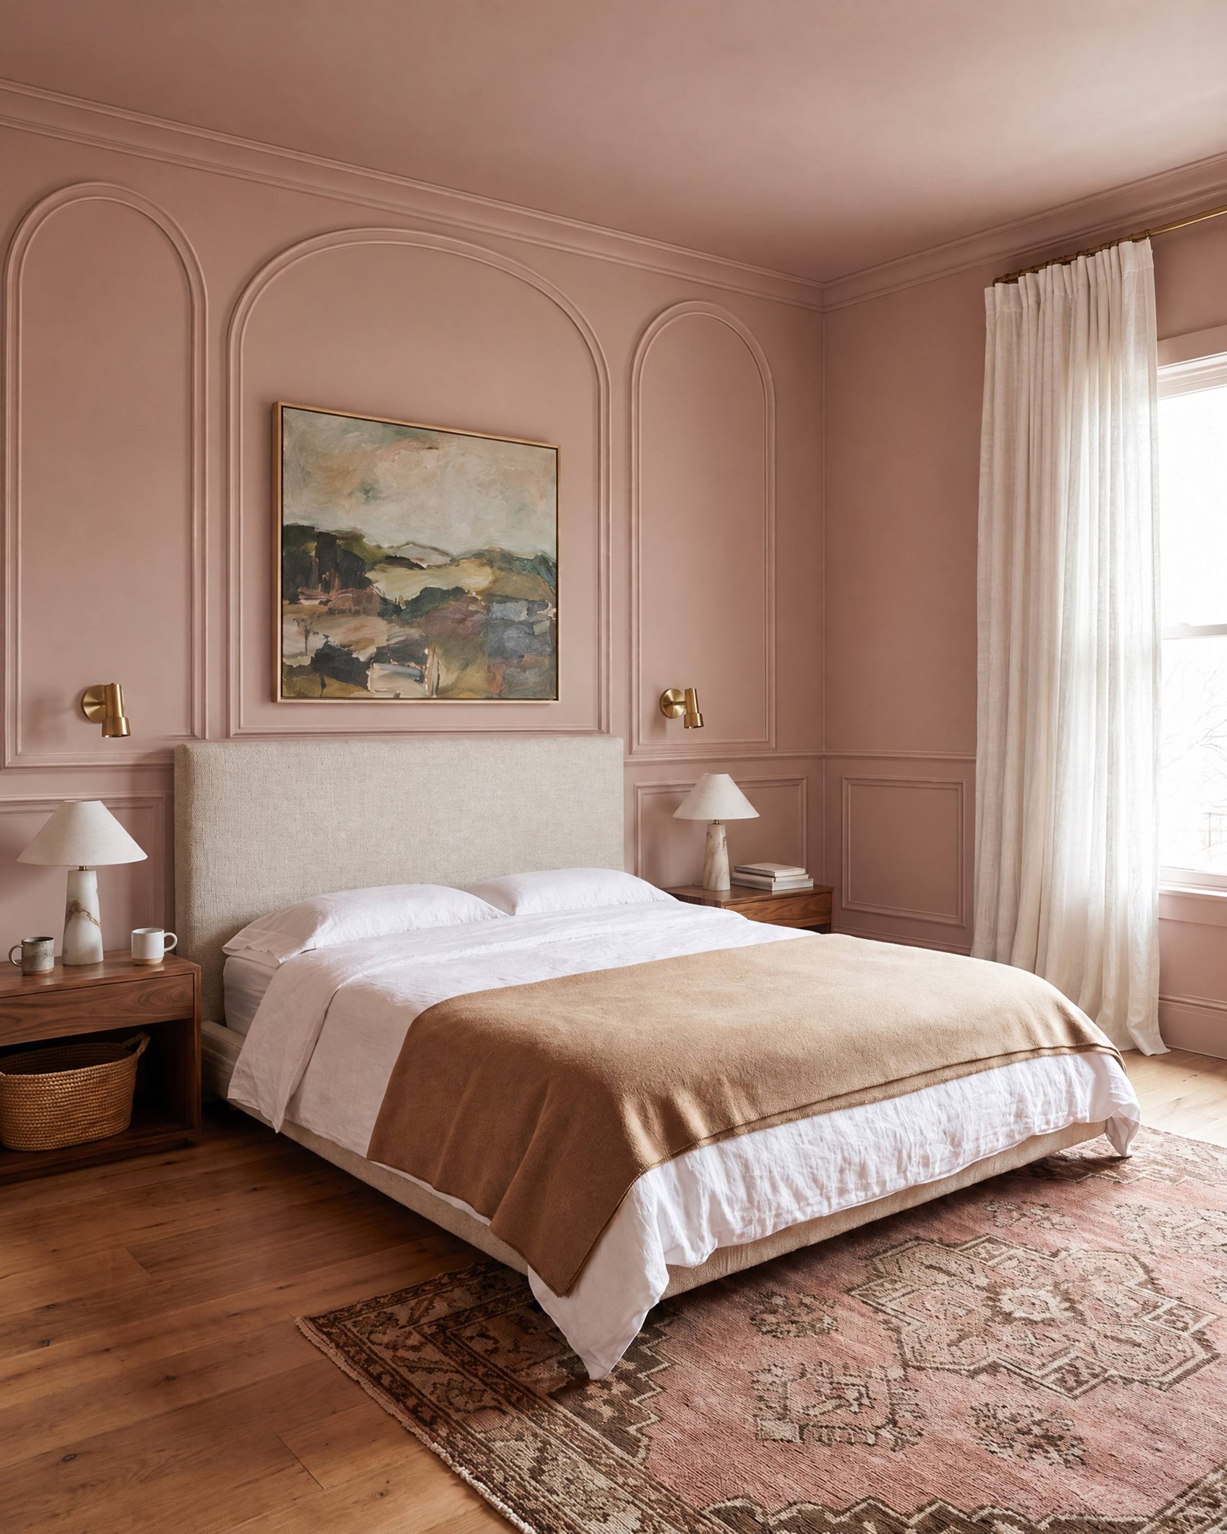
Arch
- What it is
- Tall panels whose tops are half-round arches, the molding bent to the radius (kerfed wood or a flexible polyurethane profile), over a row of short rectangles under the rail. The arch behind the bed or the art is made wider than the two beside it, so the wall has a centre.
- Where it works
- A bedroom wall, a dining room, a hall, a powder room; a house with arched doorways, where the wall repeats the doors. It wants 9 feet or more for a full radius; at 8 feet the arch flattens into a segment, which can also be beautiful.
- Living with it
- The curve is the cost: a flexible molding or an arc made in a shop, and a painter who can fill its joints. Dust on the shoulder of every arch. It dates faster than a square frame, so one wall or one room, not the house.
- Pairs with
- Farrow & Ball Setting Plaster or Sulking Room Pink, arches and ceiling included. Arched cabinet panels on a hutch. Honed Rosa Portogallo on a nightstand.
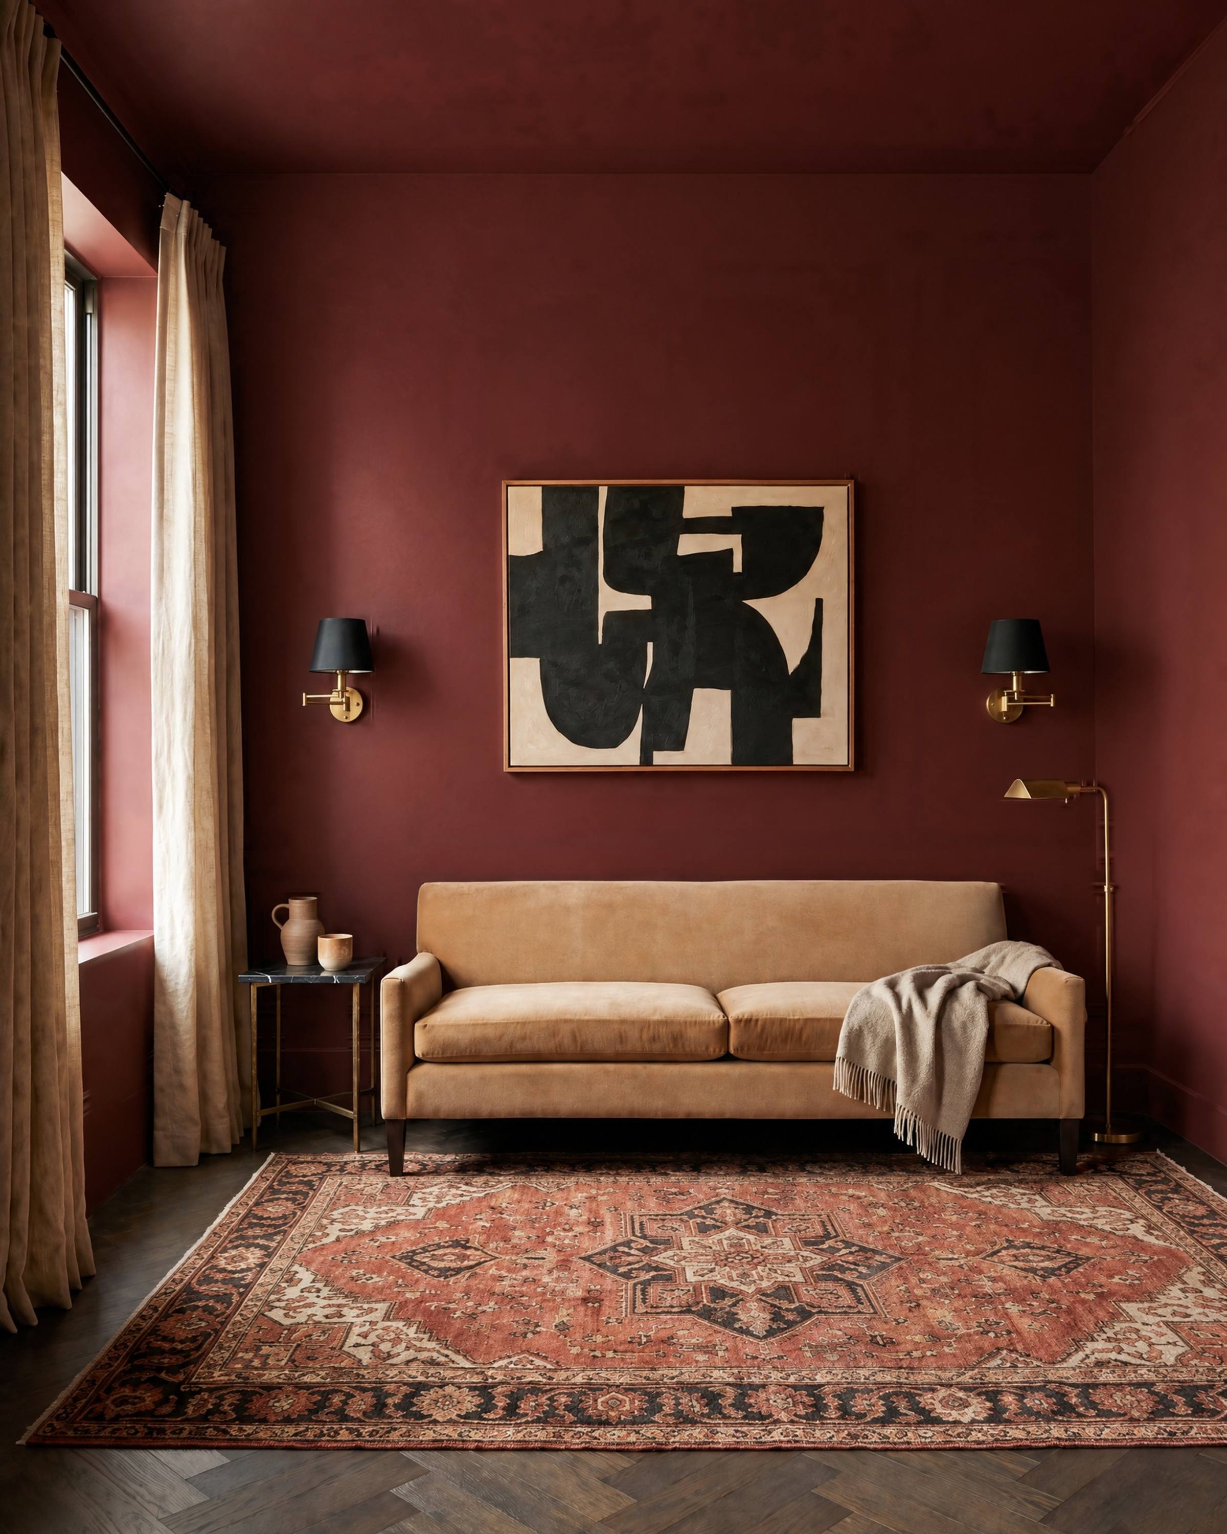
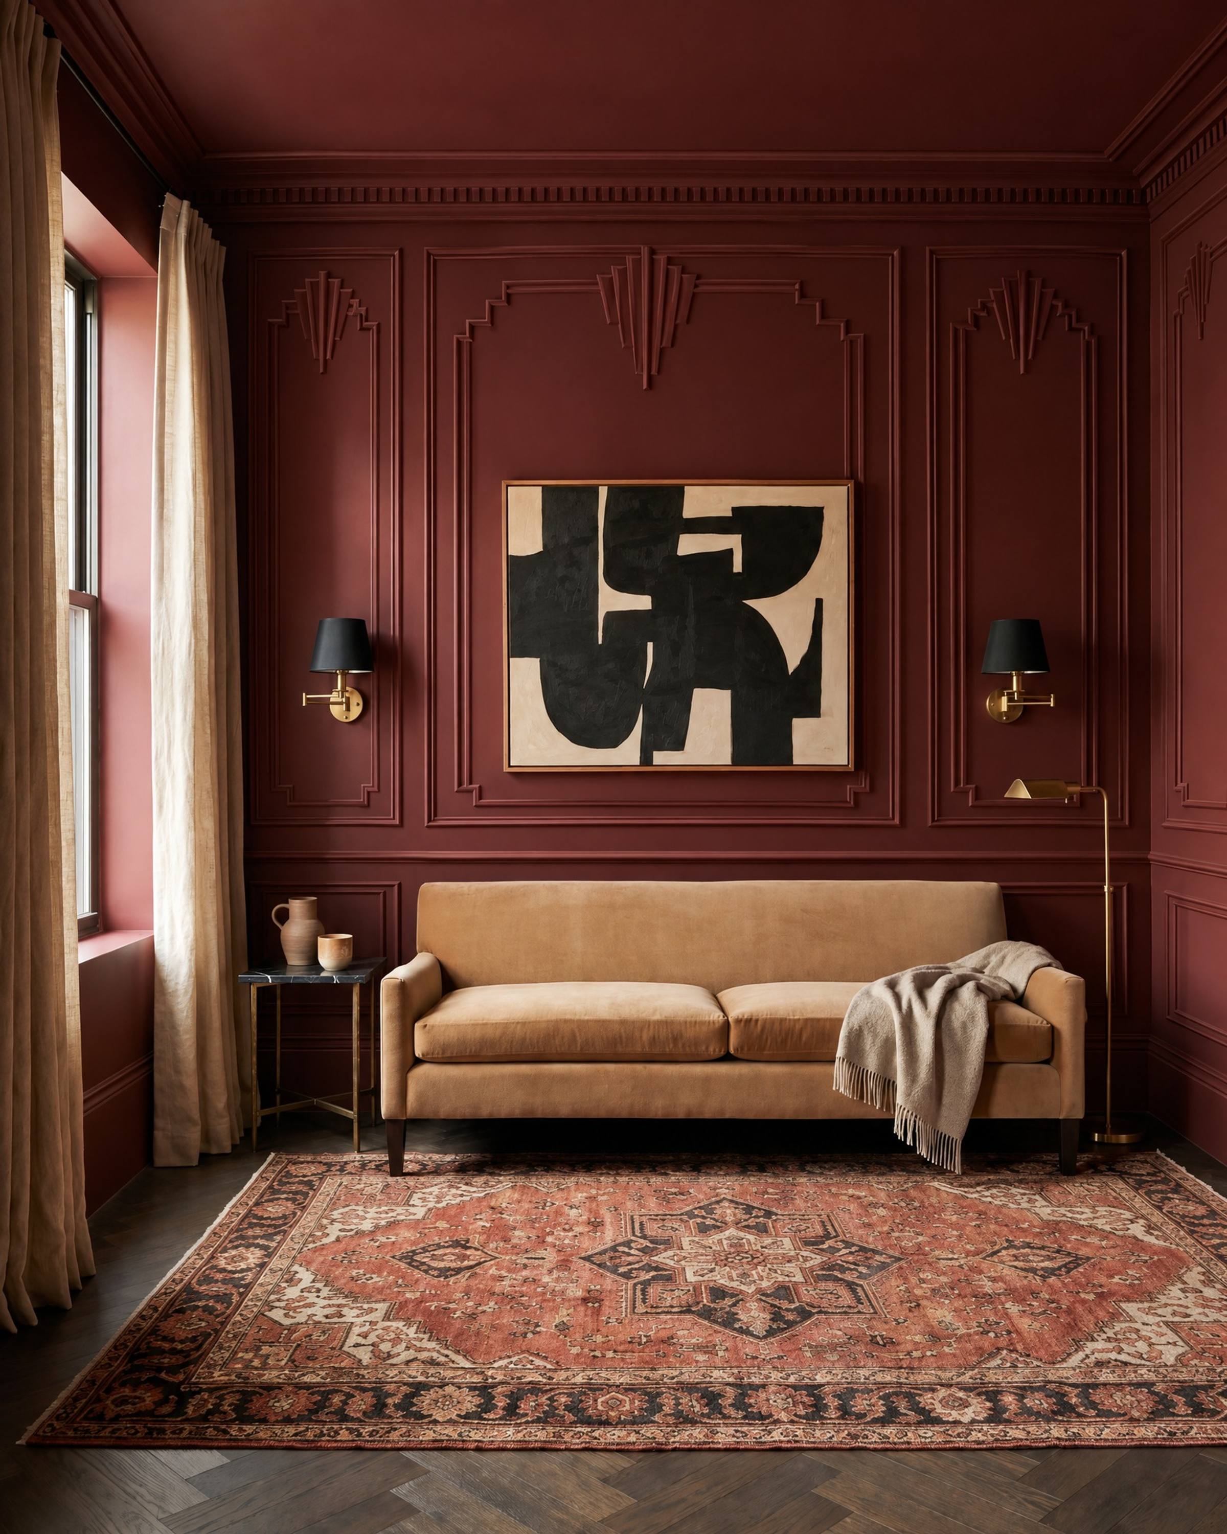
Art Deco
- What it is
- Tall panels in a double line whose top centre steps up into a fan or sunburst, the motif of the 1920s and 30s, over short panels under the rail, with a stepped crown to match. The geometry is the ornament; there is no carving.
- Where it works
- A sitting room, a bar, a dining room, a powder room; an apartment of the period, or one room in any house that wants a mood. Any height from 9 feet; the fans need a plain room around them, so not the whole house.
- Living with it
- The stepped motif is cut from MDF in a shop or built from short lengths, and every step is a dust ledge; a sprayed finish or the detail fills with paint. Drenched in a deep colour with brass and black it is the richest wall here; in white it looks like a cinema.
- Pairs with
- Drenched in Farrow & Ball Preference Red or Railings, with black shades and brass. Antique mirror cabinet doors at the bar. Polished Portoro or honed Nero Marquina.
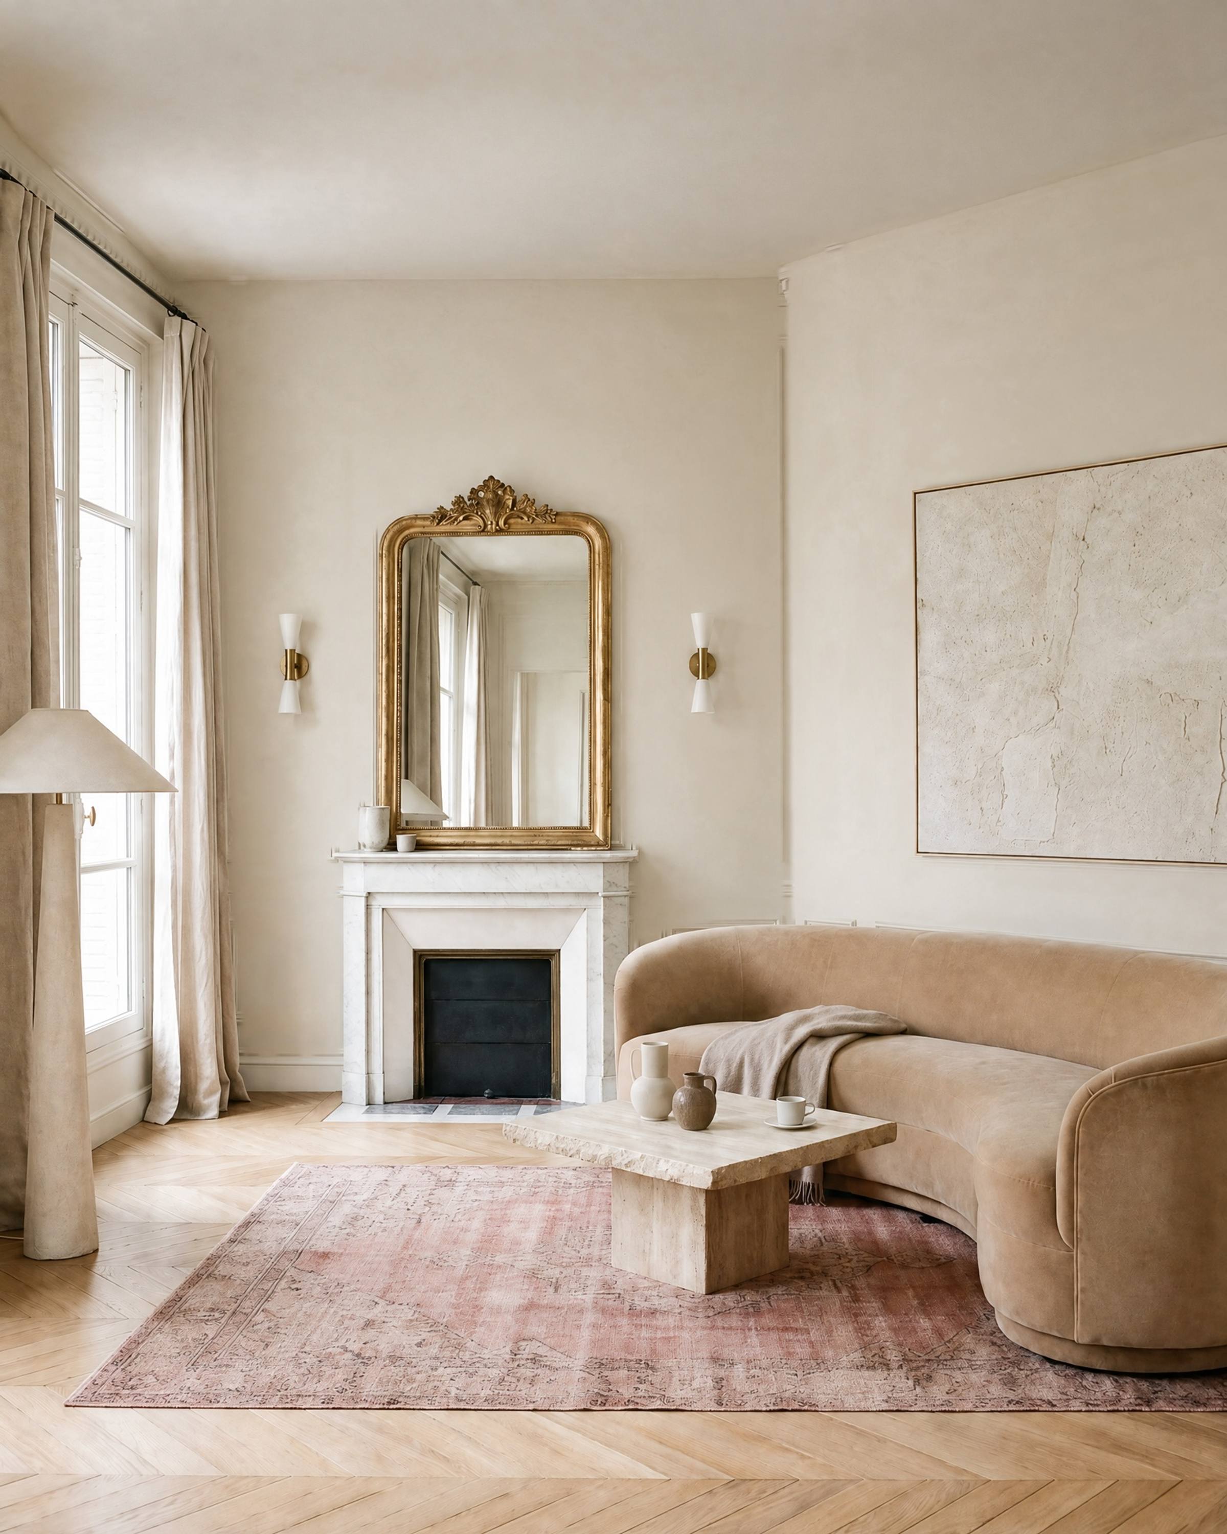
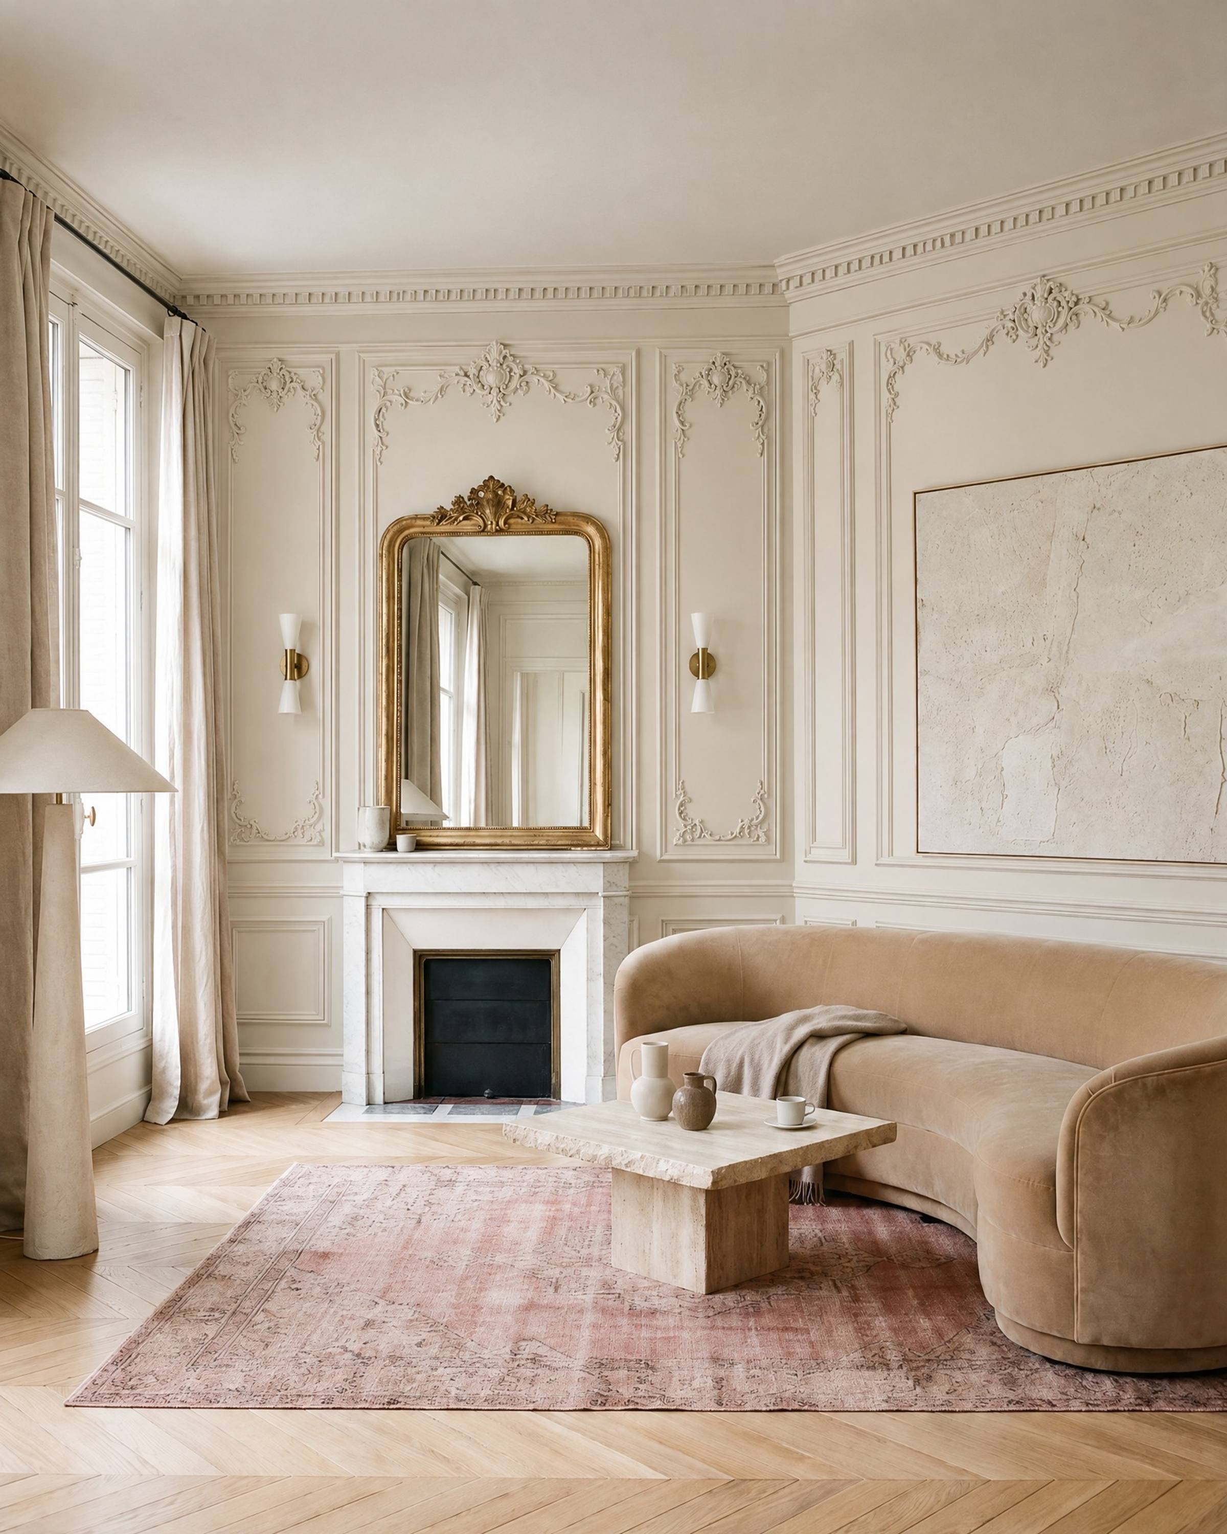
Vintage
- What it is
- The classic layout with cast ornaments at every corner of the tall panels and a crest at the top centre of each, rococo in the French manner, under a deep cornice with a row of dentils; the appliqués are cast plaster or polyurethane, glued and painted with the wall.
- Where it works
- A Paris-style salon, a bedroom, a powder room, a dining room in a pre-war building; a house with 10 feet or more and the furniture to answer it. Not a colonial and not a new build, where it reads as a costume.
- Living with it
- The ornaments are glued on and the carving holds dust; a heavy spray fills the detail, so it is painted with care. The most expensive of the eight, because of the cornice and the hours. Done well, with a gilt mirror and one good chandelier, nothing else in the house needs to try.
- Pairs with
- Farrow & Ball Wimborne White or Setting Plaster, ornaments and ceiling included, in a satin finish. Brass mesh cabinet doors in a butler's pantry. Carrara on the mantel.
Rail, wainscot, boardsThe other lines on a wall
One other line per room, at most: a picture rail where the house is pre-war and the walls are plaster, raised-panel wainscoting in oak where the room is a library, beadboard where water lives. Each of them can stand alone, and each of them can sit under one of the eight layouts. What we skip: beadboard in a formal room, a picture rail in a room with box molding, and two of these on one wall.
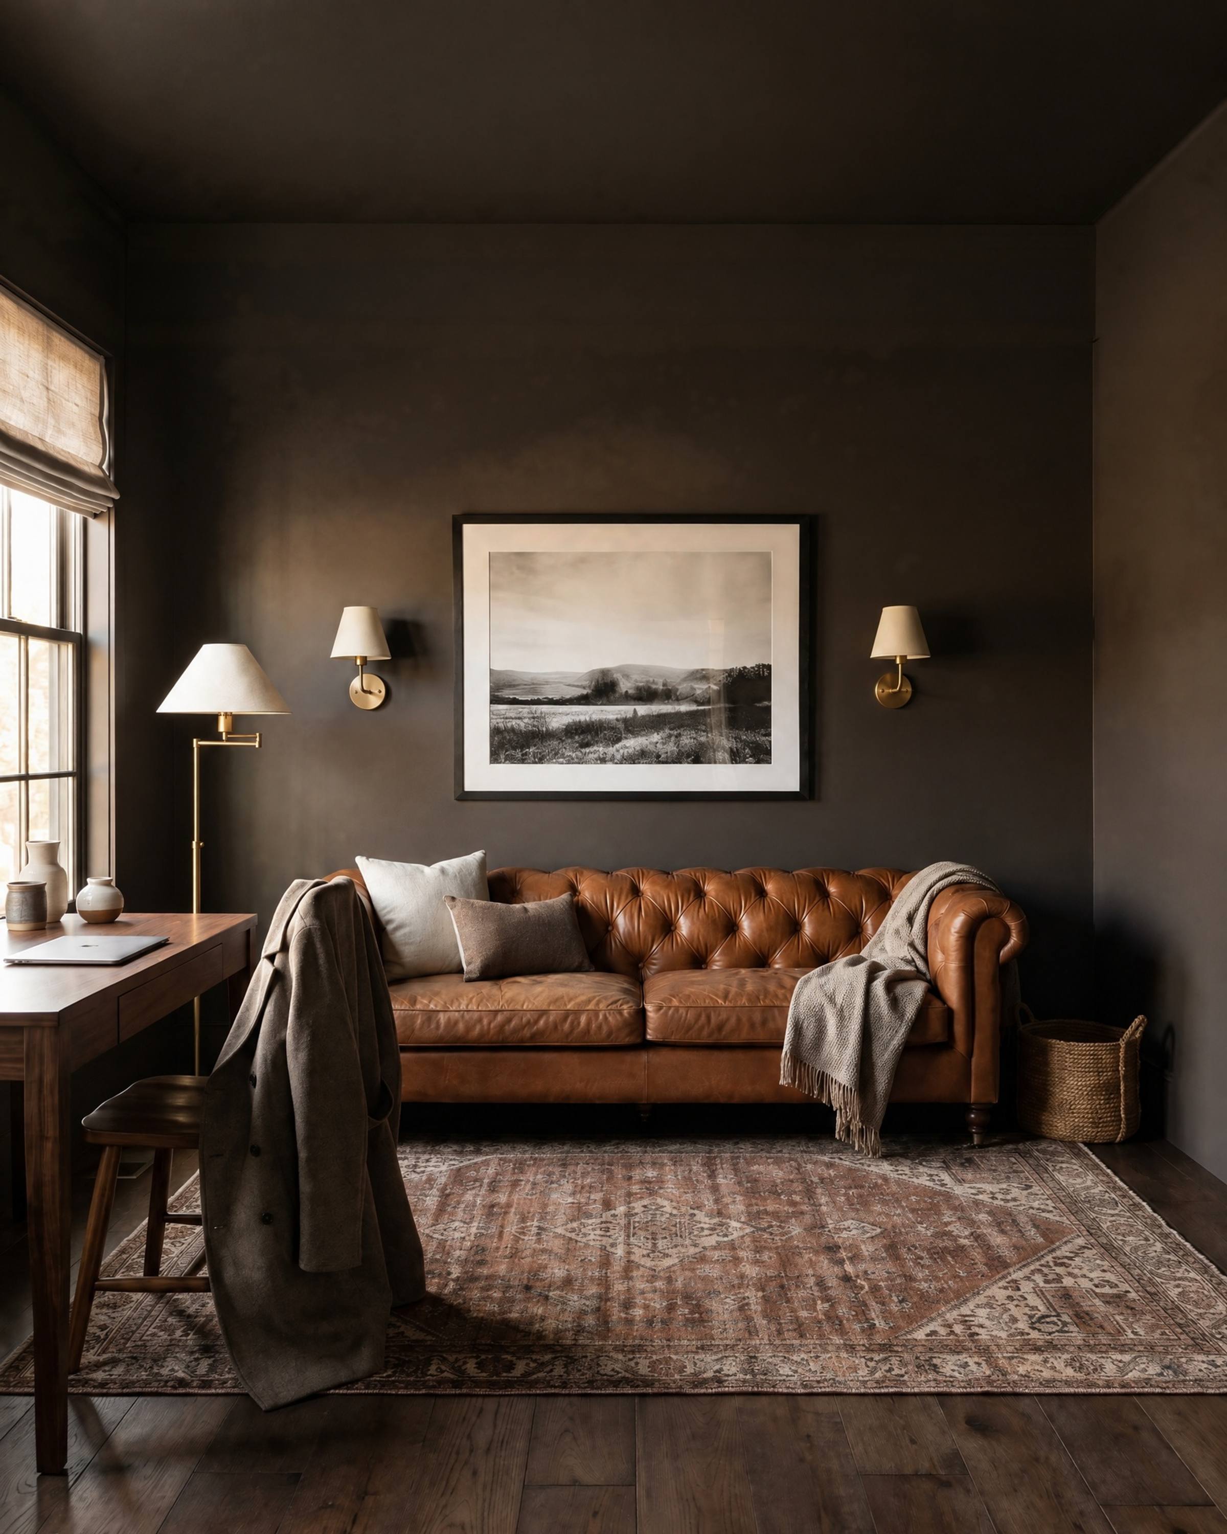
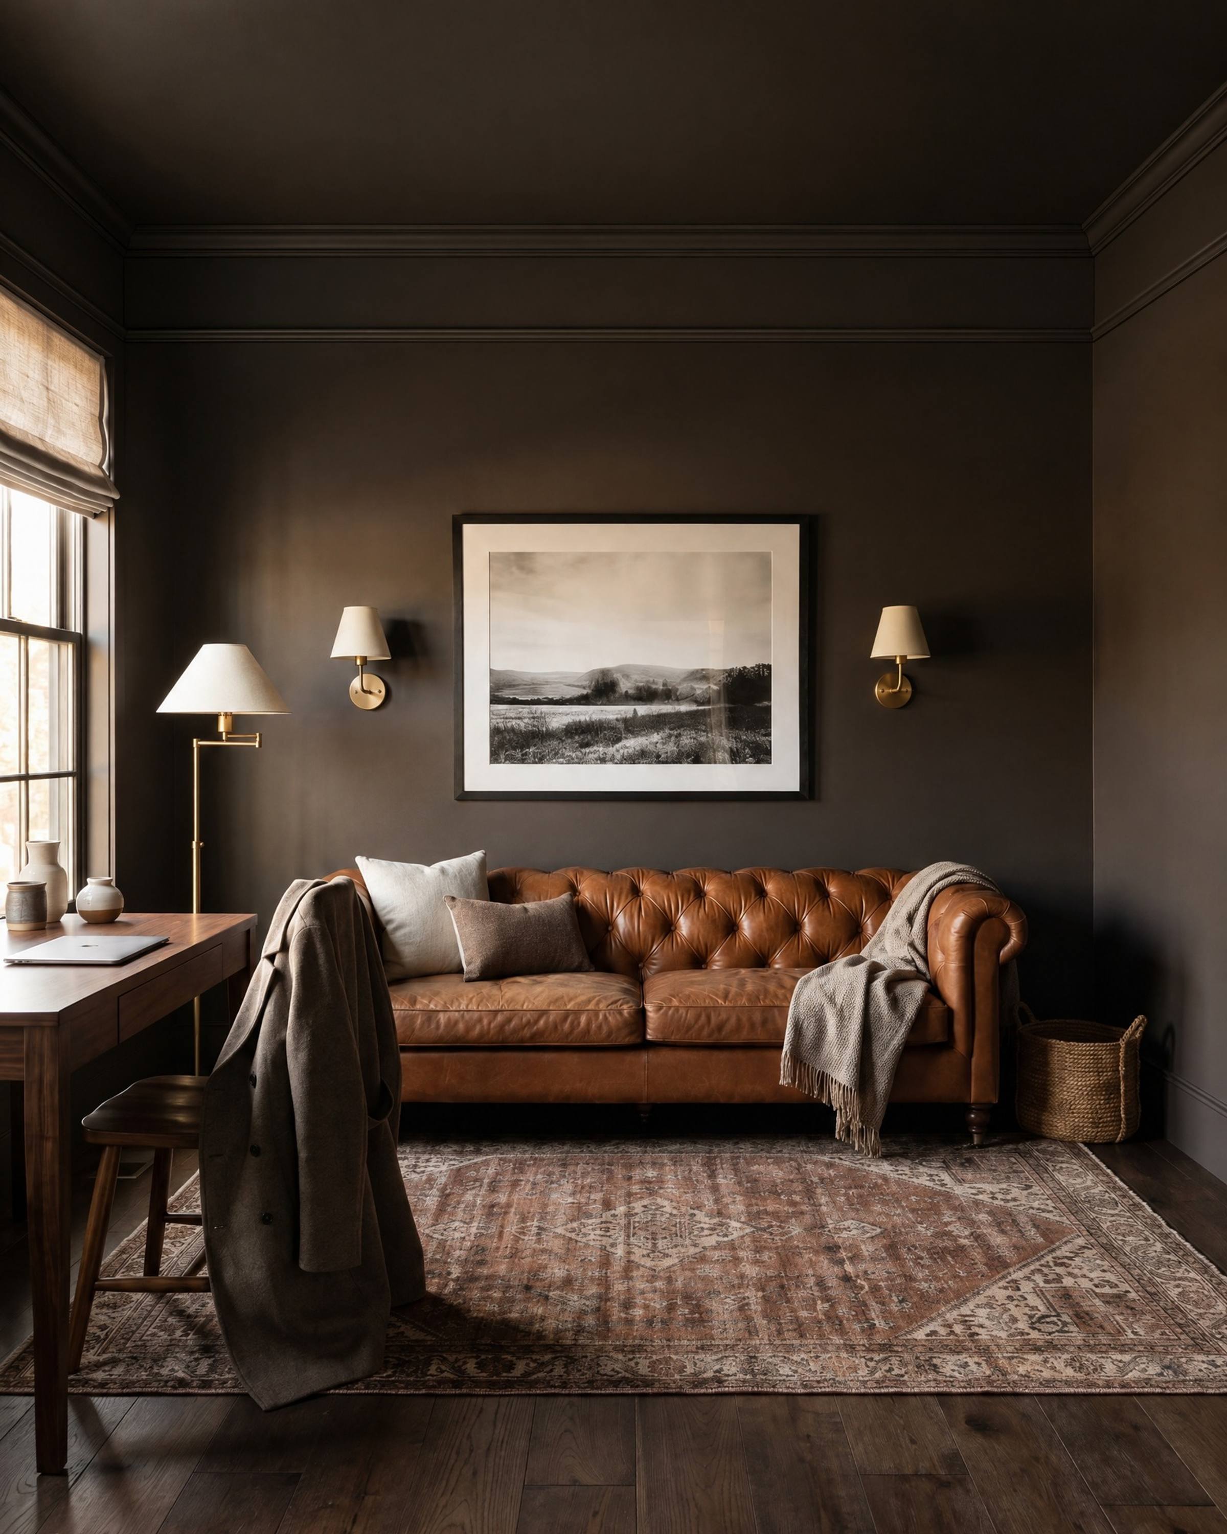
Picture rail
- What it is
- A small molding, 1.25 to 2 inches, with a rounded top lip shaped to take a brass picture hook, run around the room 12 inches below an 8-foot ceiling and 18 to 24 inches below a 10-foot one. The band it makes above is the frieze, and the rail is how plaster-walled houses hung pictures without nails.
- Where it works
- Pre-war apartments, Victorians, any house with plaster walls; living rooms, bedrooms, a study, a hall. Best at 9 feet and up; at 8 feet only with wall, frieze and ceiling in one colour. Also a modern room painted all one colour, where it is the only line.
- Living with it
- Dust on the top lip. With wall, frieze and ceiling in one colour the rail is a single line and the room reads taller; a paler frieze brings a very tall ceiling down. Pictures hang from brass hooks on chains or cords, so the plaster is never holed and the hang can change. The cheapest retrofit here.
- Pairs with
- Walls, rail, frieze and ceiling all in Farrow & Ball Paean Black or Light Blue, so the rail is the only line. A beaded inset kitchen. Carrara on the hall floor.
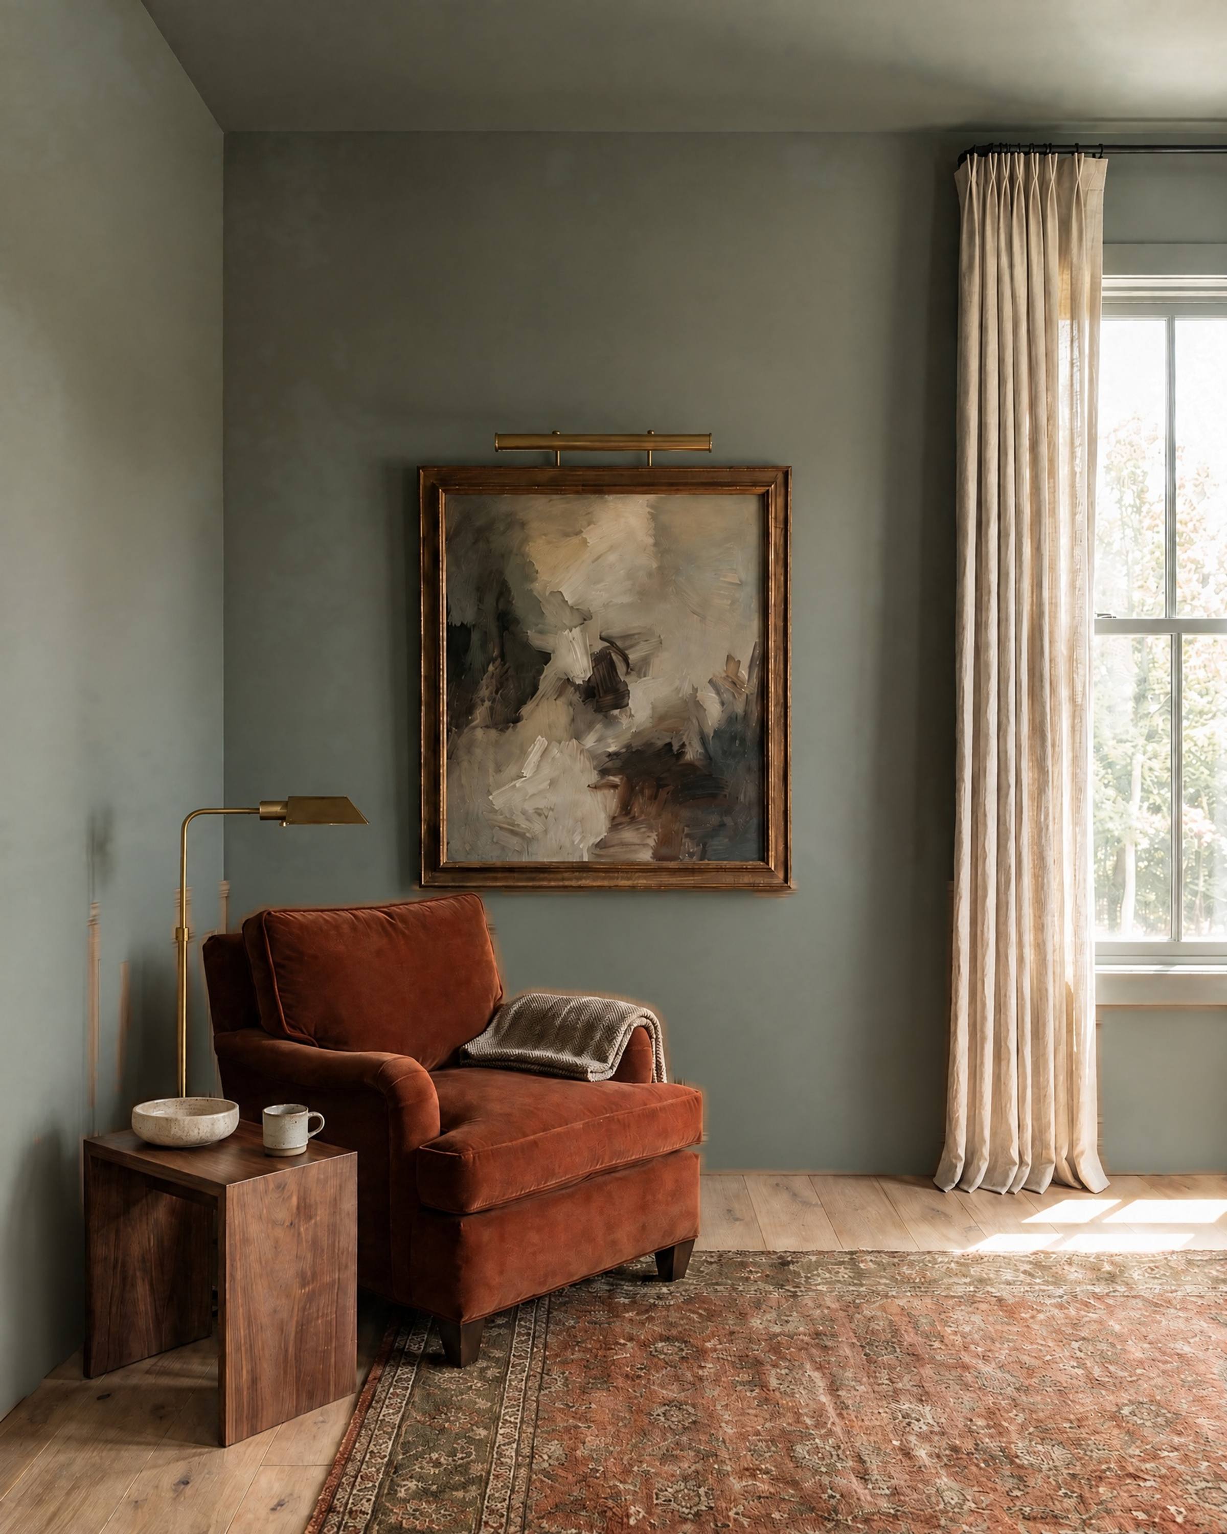
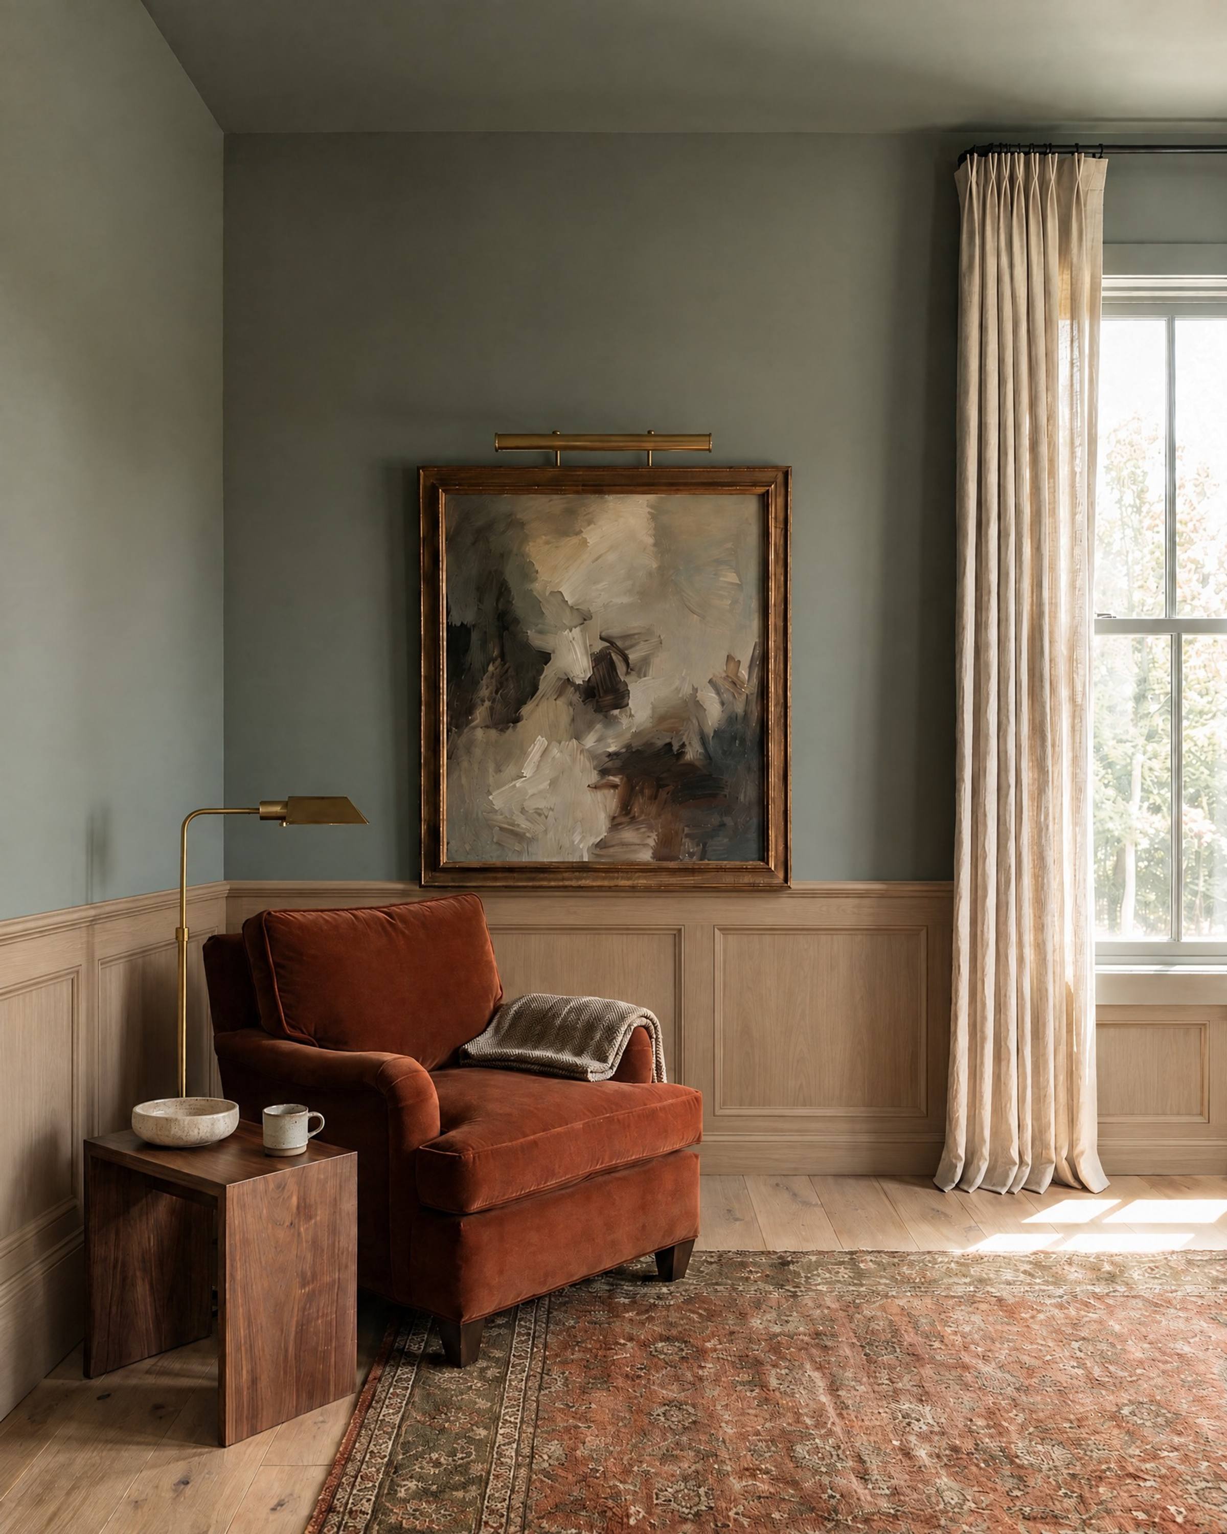
Raised-panel wainscoting
- What it is
- Real frame-and-panel joinery on the lower wall: stiles and rails 3 to 4 inches wide around raised, bevelled panels, under a cap rail at 32 to 36 inches for an 8-foot ceiling, or up to 5 feet in a dining room or stair hall under a taller one. In paint-grade poplar, or in white oak or walnut where it is meant to be seen.
- Where it works
- A library, a dining room, a stair hall, a study; a colonial, a Georgian, a Tudor. At 8 feet keep it to a third; at 9 and up it can rise to two-thirds. In oak it is the wall of a room that reads as furniture.
- Living with it
- Solid wood moves: a painted version shows hairlines at every panel each winter unless the panels are MDF, which is the right call when it is painted. Dust on the cap rail; it takes a knock from a chair without showing it. The most expensive type here, because it is joinery: measured, made in a shop, fitted.
- Pairs with
- White oak panelling with Farrow & Ball Green Smoke above, or painted in Studio Green with the wall above in Pointing. Beaded inset doors. Soapstone.
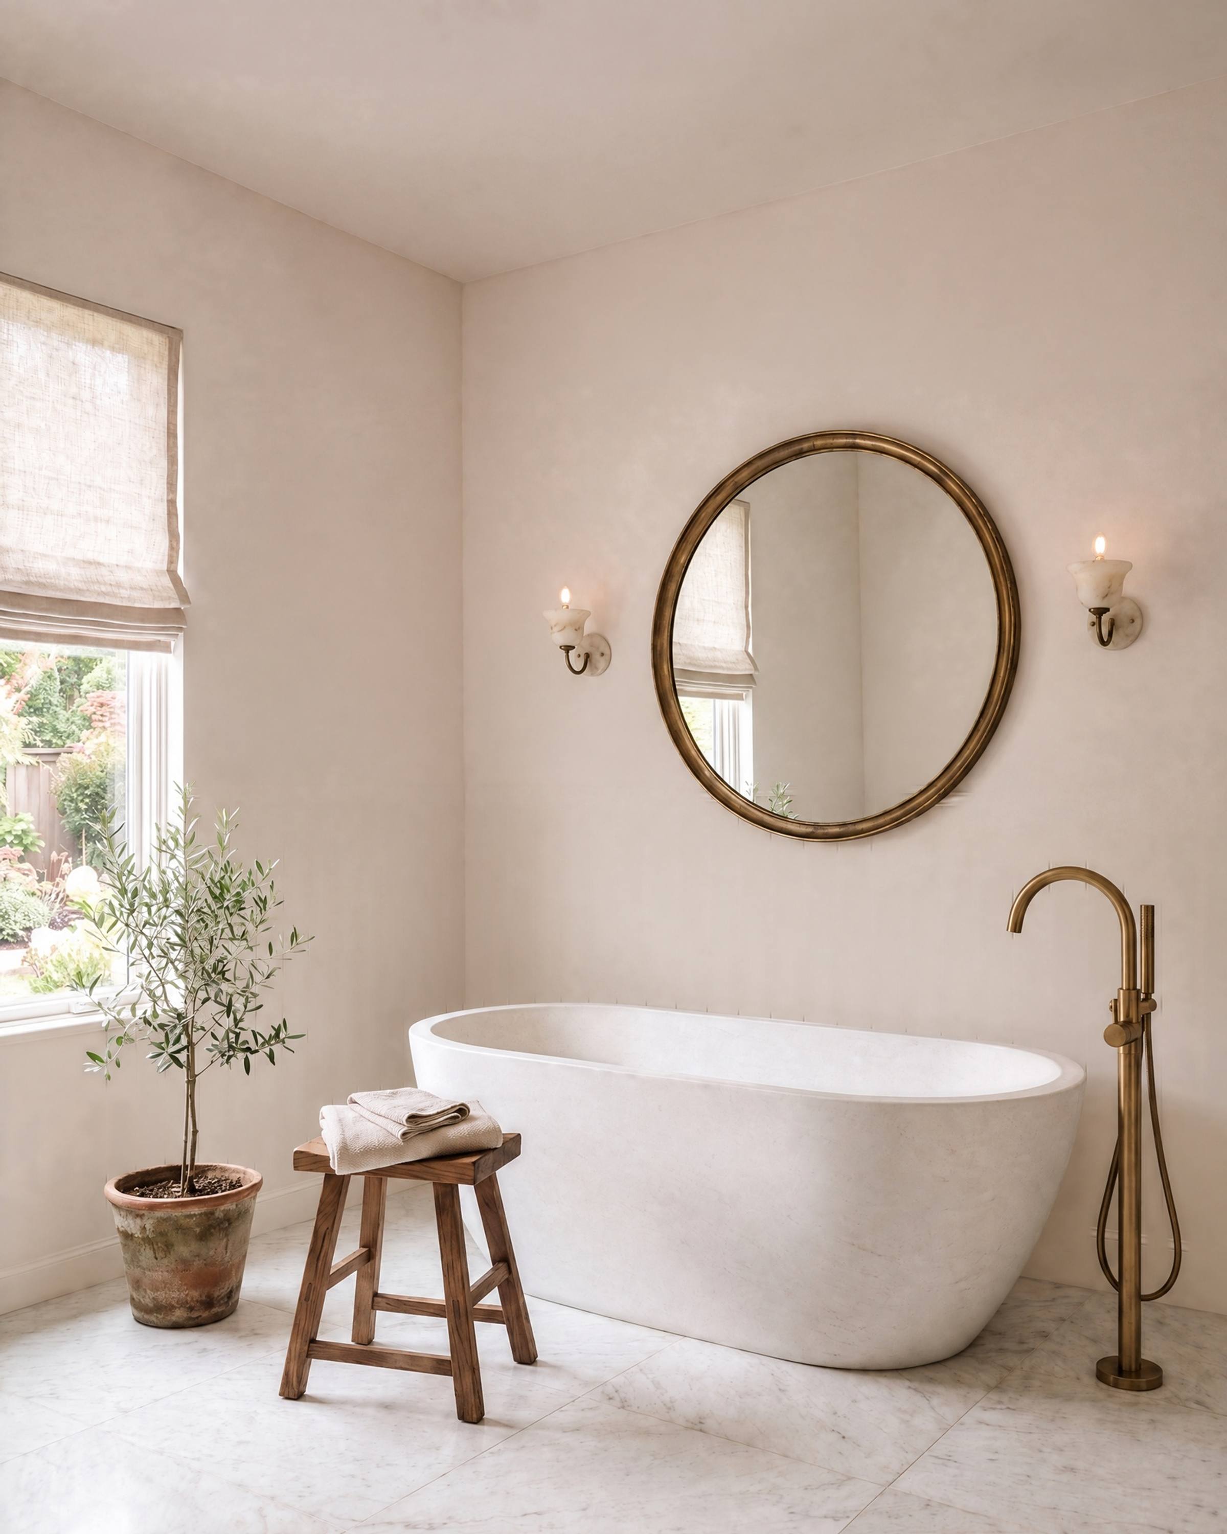
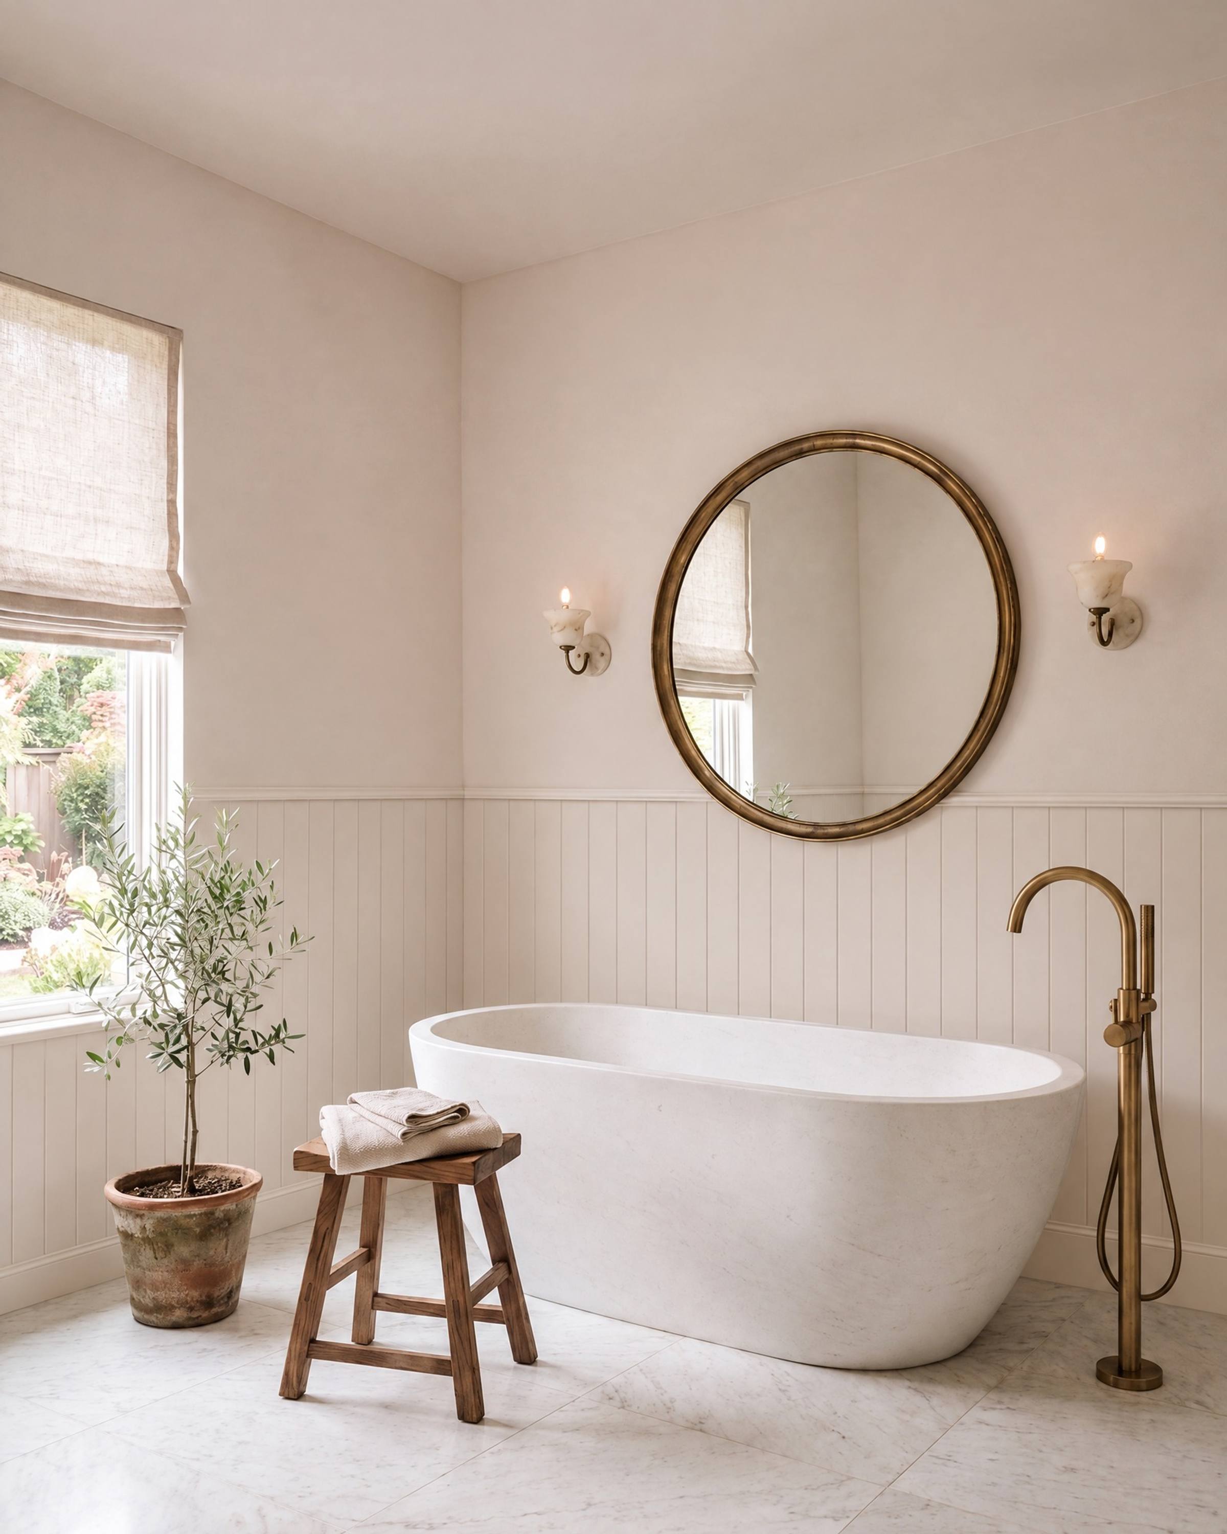
Beadboard
- What it is
- Tongue-and-groove boards 2.5 to 3.5 inches wide with a bead at every joint, or an MDF sheet routed to look like them, run vertically as a wainscot to 36 to 42 inches under a cap for an 8-foot ceiling, or the full height of a bath or a mudroom wall.
- Where it works
- A bath, a mudroom, a laundry, a back hall, a cottage bedroom, a porch ceiling; 1900s houses and coastal ones; any ceiling height. The one wall treatment that belongs where water lives.
- Living with it
- Paint pools in the grooves, so it is sprayed or brushed with care, and every groove is a dust line. At the floor of a bath, MDF swells: use real wood or PVC beadboard there and stand it on a stone plinth. It hides a rough wall completely, which is why old houses have so much of it.
- Pairs with
- Beadboard, cap and wall in Farrow & Ball Pointing, or the wall above in Light Blue. Beadboard cabinet doors in the same room. A honed Calacatta floor.
At the ceiling and the floorThe rest of the composition
The frames are finished by what sits above and below them, and that is why every picture in this guide carries its crown and its taller base: a wall of panels under a bare ceiling line looks unfinished, and a crown over a builder's 3-inch strip looks top-heavy. A crown in wood, a cove in plaster, a base with a cap; drawn with the frames, painted with the wall. What we skip: beams and coffers, which are not trim and belong to a different guide; a crown with nothing under it; and three different crown profiles in one house.
Crown molding
- What it is
- An angled profile that bridges the wall and the ceiling, nailed at its two edges with a hollow behind. For an 8-foot ceiling, 3 to 4.5 inches; for 9 feet, 4.5 to 6; for 10, 6 to 8, or a smaller crown over a flat frieze board to build it up. Profiles: a plain cove, an ogee, a stepped colonial.
- Where it works
- Over any of the eight layouts, where it finishes the composition; on its own in a room whose baseboard is at least 5 inches. Natural at 9 feet and up; at 8 feet keep it small and simple, or use the picture rail instead.
- Living with it
- A narrow dust shelf at the top edge that no one sees. The corners are coped, not mitred, or they open in winter; a ceiling that is not level shows along the top line and is hidden with caulk. The easiest big change to retrofit: no floor work, no door work, a day or two per floor.
- Pairs with
- Walls, crown and ceiling in Farrow & Ball Pointing, the crown in satin. An inset shaker kitchen. Honed Carrara.
Plaster cove
- What it is
- A cornice cast in gypsum plaster and jointed in plaster, so there are no seams: a plain concave cove, or classical profiles (cyma, bead, dentils). For an 8-foot ceiling a 3-inch cove; at 10 feet, 6 to 8 inches. A ceiling medallion is the same craft, and belongs only under a chandelier in a room with a cornice to match.
- Where it works
- Over the double frame, the vintage and the neo-classic layouts, and on its own in a pre-war apartment, a brownstone, a plaster-walled dining room. Any ceiling height, because a cove scales down more gracefully than a wood crown does.
- Living with it
- No wood to move, so no joints to open and nothing to caulk; it chips if it is hit and is repaired with plaster. Heavy, so the fixing into the ceiling matters. Painted in the wall colour, so it reads as the ceiling folding down rather than a strip stuck on. Fewer trades do it, so plan the lead time.
- Pairs with
- Walls, cove and ceiling all in Farrow & Ball Studio Green, the cove in a satin finish so it catches the light. Beaded inset doors. Calacatta Gold on a mantel.
Baseboard and casing
- What it is
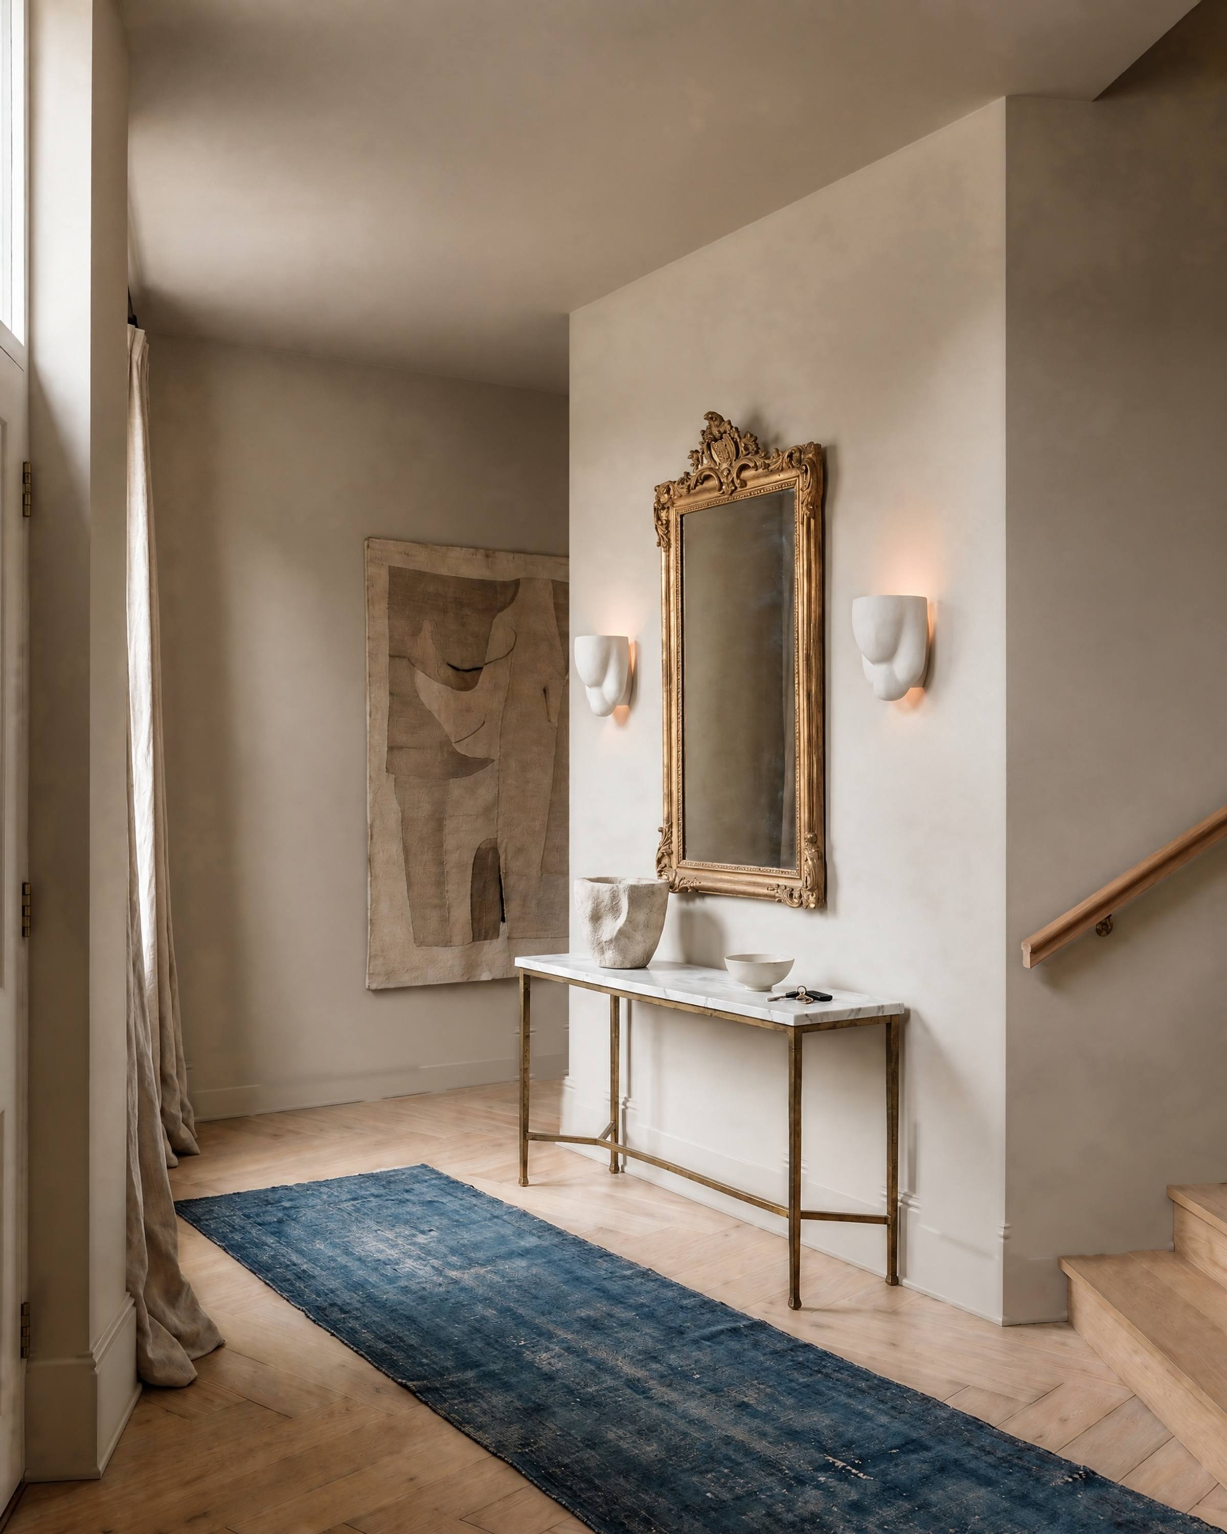
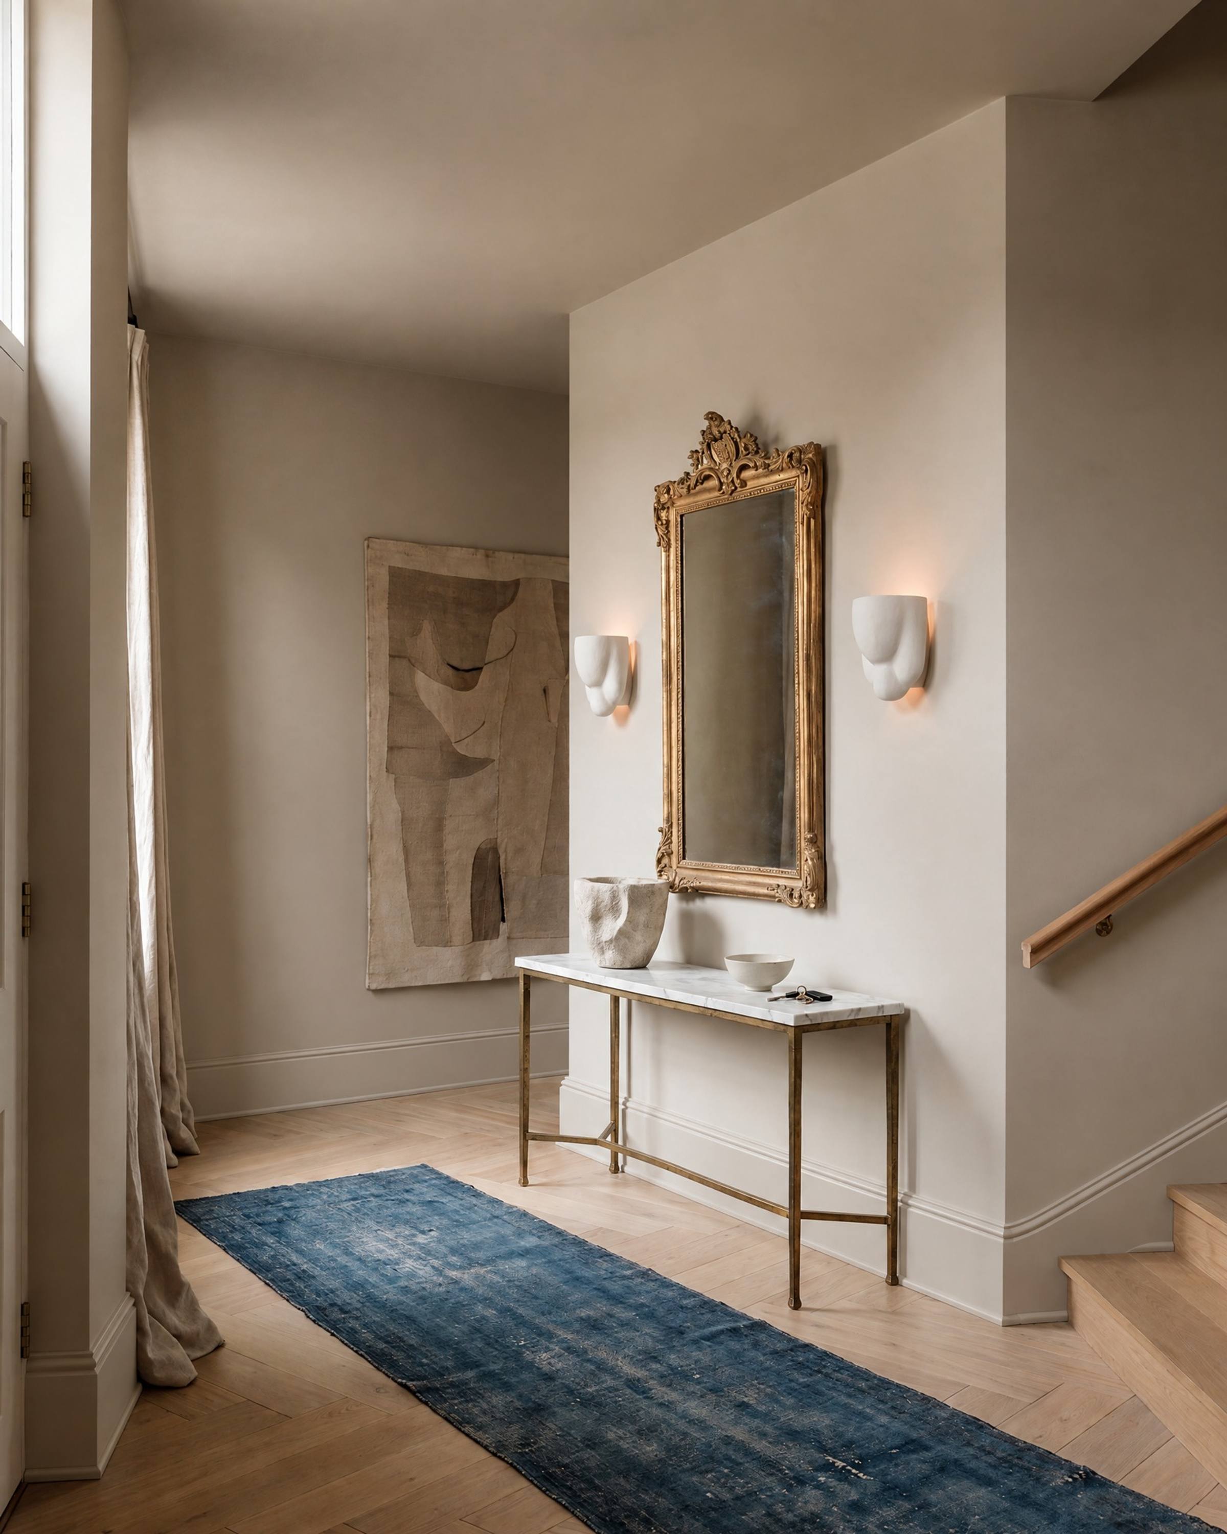
- Flat stock of poplar or MDF with a small cap and a flat shoe at the floor: 5 to 5.5 inches for an 8-foot ceiling, 7 for 9 feet, 8 to 9 for 10 and up, built up with a separate cap. The casing around doors and windows matches it: 3.5 to 4.5 inches wide with a backband, on plinth blocks an inch taller than the base.
- Where it works
- Every room in every house, and the first thing we raise: under any of the eight layouts the base is the bottom rail of the composition, and on its own it is what makes a plain room look intended. The cap in a traditional house; a square flat in a modern one.
- Living with it
- The shoe hides the gap at the floor's edge and takes the vacuum's knocks; the plinth blocks take them at the doors. Scuffs show on a dark base more than a white one. MDF at a wet entry swells. Retrofit: the old base comes off, the taller one covers its paint line, and the floors are refinished first.
- Pairs with
- Base, casing, walls and ceiling in Farrow & Ball Elephant's Breath, the trim in satin. A shaker kitchen. A soapstone window sill.
Two more decisionsPainting trim, and proportion
Trim painted a bright white against a coloured wall is the American default and reads as trim: crisp, and a little busy when there is a lot of it. Trim painted the wall colour reads as architecture: the molding becomes a shadow line and nothing else, which is what we do with every layout here. The ceiling goes the wall colour too. A white ceiling over warm or coloured walls is the look of the last decade; one colour on wall and ceiling makes the room taller and the crown or cove read as the ceiling folding down, and every picture in this guide is painted that way. The colour-drenched room takes it to the end: walls, frames, doors and ceiling in one colour, satin on the trim and matte on the wall so the profiles still catch the light, and it is the quickest way to make a study or a dining room feel like one object. Sheen does the work: matte or eggshell on walls and ceilings, satin on trim and doors, never gloss on MDF, which shows every filled nail hole.
The rule of thumb is that the baseboard is about a sixteenth of the ceiling height and the crown a little less, with the casing between them in width; the chair rail sits at a third of the wall and the tall panels stop a hand's width under the crown. The table is what we draw from; the house adjusts it. A 1920s colonial with an 8-foot ceiling often carries a 7-inch base and a 4-inch casing, because that is what it was built with, and we match the house before we match the table.
| Ceiling height | Baseboard | Casing width | Chair rail height | Crown or cove |
|---|---|---|---|---|
| 8 feet | 5 to 5.5 in | 3.5 in | 30 to 32 in | 3 to 4.5 in, or none |
| 9 feet | 6 to 7 in | 3.5 to 4 in | 34 to 36 in | 4.5 to 6 in |
| 10 feet | 8 to 9 in | 4 to 4.5 in | 38 to 40 in | 6 to 8 in |
| 11 feet and up | 9 to 12 in, built up | 4.5 to 5 in | 40 to 44 in | 8 in and up, built up |
Shiplap, V-groove (the "nickel gap" boards) and board and batten are not molding: they are cladding, boards that cover a wall rather than a line applied to it. They belong with plaster, limewash and tile in a later guide, Wall finishes. For now: white painted shiplap is the finish of the new-build decade just ended, and every magazine this year calls it dated; board and batten still holds in a mudroom or a hall, and V-groove in a bath or a cottage bedroom. Beadboard is here because it has always been a wainscot with a cap, a trim detail rather than a wall.
Which goes whereMolding by ceiling height
| Type | 8 feet | 9 feet | 10 feet and up |
|---|---|---|---|
| Classic | Yes, bays resized, rail at 32 in | Yes | Yes, with a deeper crown |
| Double frame | Moldings an inch apart | Yes | The room it was drawn for |
| Double panelling | The best layout for a low room | Yes | Yes, panels a little wider |
| Wainscoting | Rail at 30 to 32 in | Rail at 34 to 36 in | Rail at 38 to 40 in, or a full wainscot |
| Neo-classic | No | The pilasters look squat | Yes, 10 ft and up |
| Arch | A flattened segment | Yes, a full radius | Yes |
| Art Deco | Rarely | Yes | Yes |
| Vintage | No | Rarely | Yes, 10 ft and up with a cornice |
| Picture rail | Only with wall, frieze and ceiling in one colour | 15 to 18 in below the ceiling | 18 to 24 in below, and a cornice above |
| Raised-panel wainscoting | To a third of the wall | To a third, or 5 ft in a stair hall | Up to two-thirds in a dining room |
| Beadboard | To 36 to 42 in, or full height in a bath | The same | The same; it does not scale |
| Crown molding | Small, 3 to 4.5 in, or none | The natural height, 4.5 to 6 in | Built up over a frieze, 6 to 8 in |
| Plaster cove | A 3-in cove, which scales down well | 4 to 5 in | The room it was made for |
| Baseboard and casing | 5 to 5.5 in with a cap, 3.5-in casing | 6 to 7 in, 4-in casing | 8 to 9 in built up, 4.5-in casing |
How to choose
| If… | Consider… |
|---|---|
| A new house with plain walls and an 8-foot ceiling | A 5-inch baseboard first, then the classic layout in the dining room or double panelling in the hall, no crown |
| A dining room that feels like a box | The double frame, drenched in one colour, rail at a third, a plaster cove above |
| A bedroom wall behind the bed | Wainscoting with paper above, or three arches with the widest over the headboard |
| A 1920s colonial that lost its trim | Match what it had: a 7-inch base, cased openings with plinths, a picture rail, a small crown |
| A pre-war apartment with tall ceilings | The vintage layout in the salon, a plaster cove, a picture rail in the bedrooms |
| A formal entry or stair hall over 10 feet | Neo-classic pilasters, an 8-inch base, a deep crown |
| One room with a mood | Art Deco in oxblood or black, brass and black shades, nowhere else in the house |
| A library | Raised-panel wainscoting in oak to 36 inches, the wall above in a deep colour |
| A bath or mudroom | Beadboard to 42 inches on a stone plinth, never MDF at the floor |
| The least money for the most change | The baseboard and the casing, then the classic layout in one room, then nothing else |
Two rules we work by. Draw the whole wall before anyone cuts a stick: the frames around the art and the lights, the rail at a third, the base and the crown as the bottom and top of the same drawing, the outlets marked. And one layout per house, in one colour per room: the same frame profile, the same cap on the base, the same crown wherever there is one, so the trim reads as the house rather than as a series of decisions.
Common questions
How do you lay out wall molding on a plain wall?
Draw it before you buy a stick. A chair rail at a third of the wall height, tall panels above and short panels below, 4 inches of wall between panels and from the casing, the tall panels stopping a hand's width under the crown. Then move the lines to fit what is on the wall: the picture inside its own panel, each sconce in one, the outlets inside a panel or in a margin. Paint it all one colour.
What size baseboard for an 8-foot ceiling?
Five to five and a half inches, with a small cap, and a casing about 3.5 inches wide to go with it. The builder's 3-inch strip is the one thing we replace in nearly every house. Taller than that, at 8 feet, starts to crowd the wall; at 9 feet go to 6 or 7 inches, at 10 feet to 8 or 9.
Should a modern house have crown molding?
Usually not. A modern room is better served by a taller flat baseboard with a square top and, if it wants a line, double panelling or a picture rail painted the wall colour. If the house is transitional, a plain cove painted with the ceiling is the one crown that does not fight the furniture.
MDF or wood for trim?
MDF for painted profiles that stay dry: the frames, the crown, the casing, most baseboards. It is crisp, stable and the least expensive. Poplar where the trim takes knocks or lives near water. Real hardwood only where it will be seen as wood: a library's wainscoting, a stair. In a bath, beadboard on a stone plinth instead of either.
What does wall molding cost per linear foot installed?
As rough ranges in the New York area: a painted baseboard and casing from about 8 to 20 dollars a linear foot installed, crown from 10 to 30 depending on the ceiling, the classic or double-frame layout from 15 to 40 a square foot of wall, pilasters, arches and Art Deco motifs from 40 to 80, and a plaster cove from 30 to 80 a foot. Paint is on top.
Is shiplap dated?
White painted shiplap on every wall of a new house is, and this year's magazines say so. It is cladding rather than molding, so it is not in this guide; board and batten in a mudroom and V-groove in a bath still hold. If you want lines on a wall in a house built this century, the classic layout gives you more for less and dates slower.
What goes with these walls?
The kitchen doors and the stone. Our guide to types of cabinet doors covers 14 styles and which construction suits an older or a newer house, and the stone guide covers 18 marbles, quartzites and limestones; a panelled dining room takes beaded inset doors and Carrara, an Art Deco bar takes antique mirror and Portoro.